Call
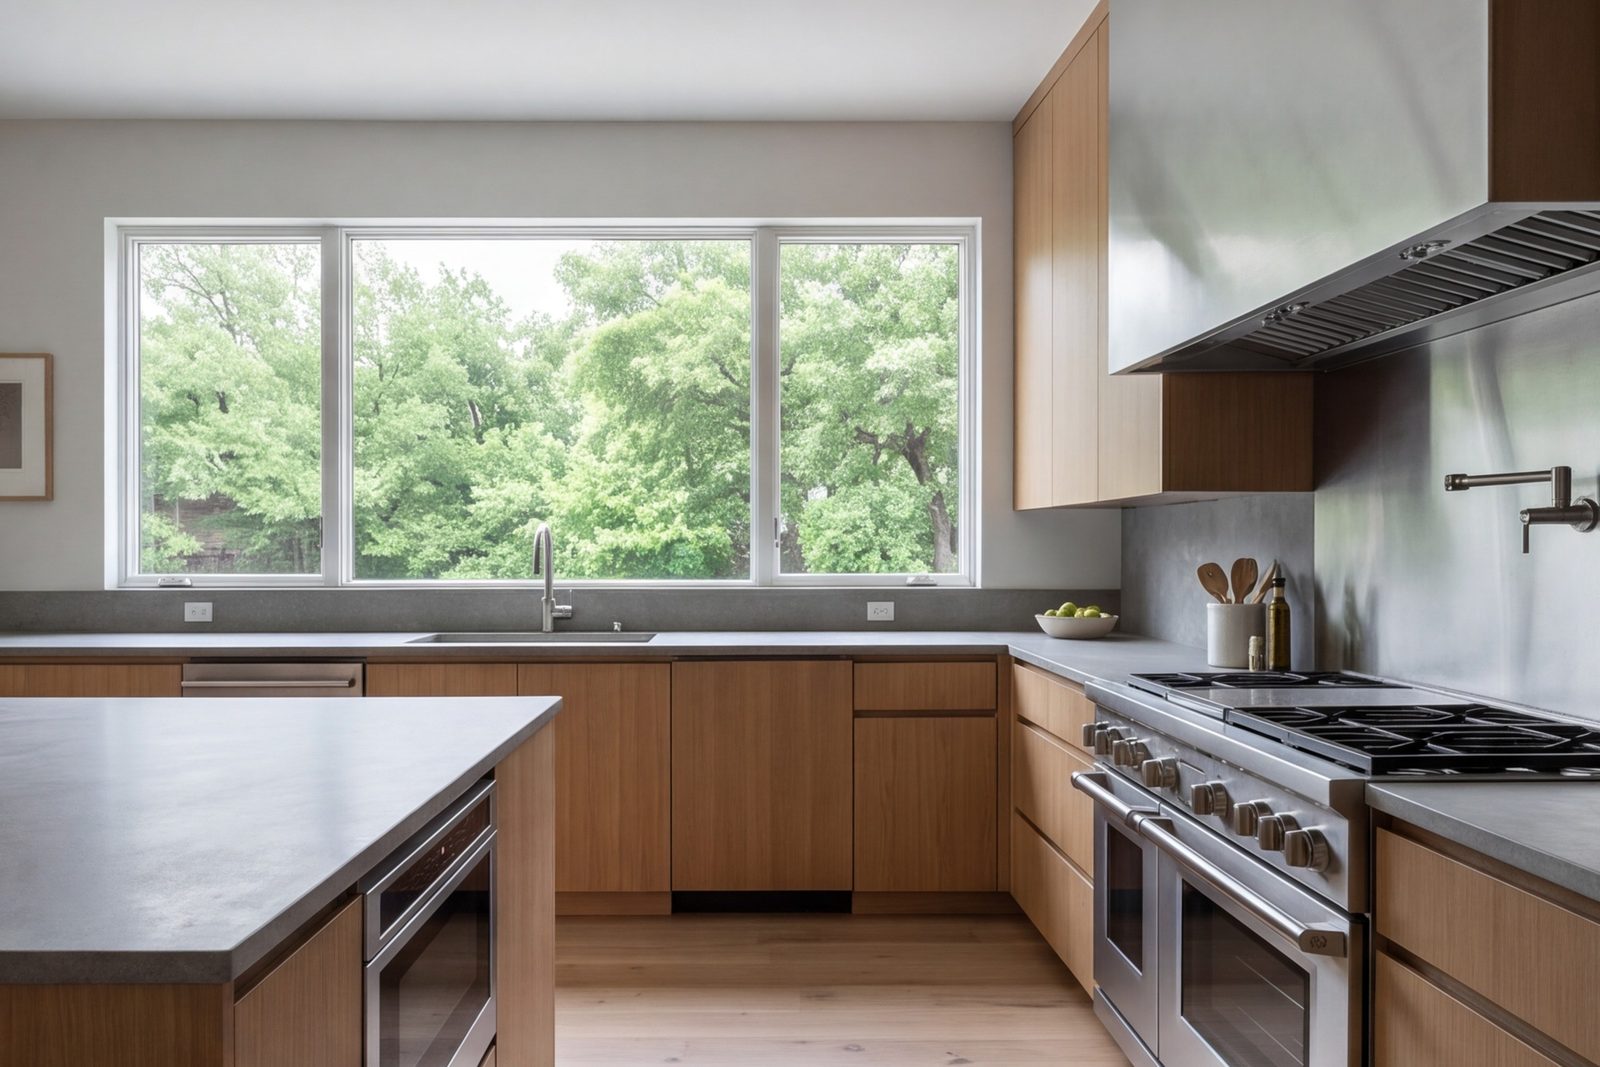
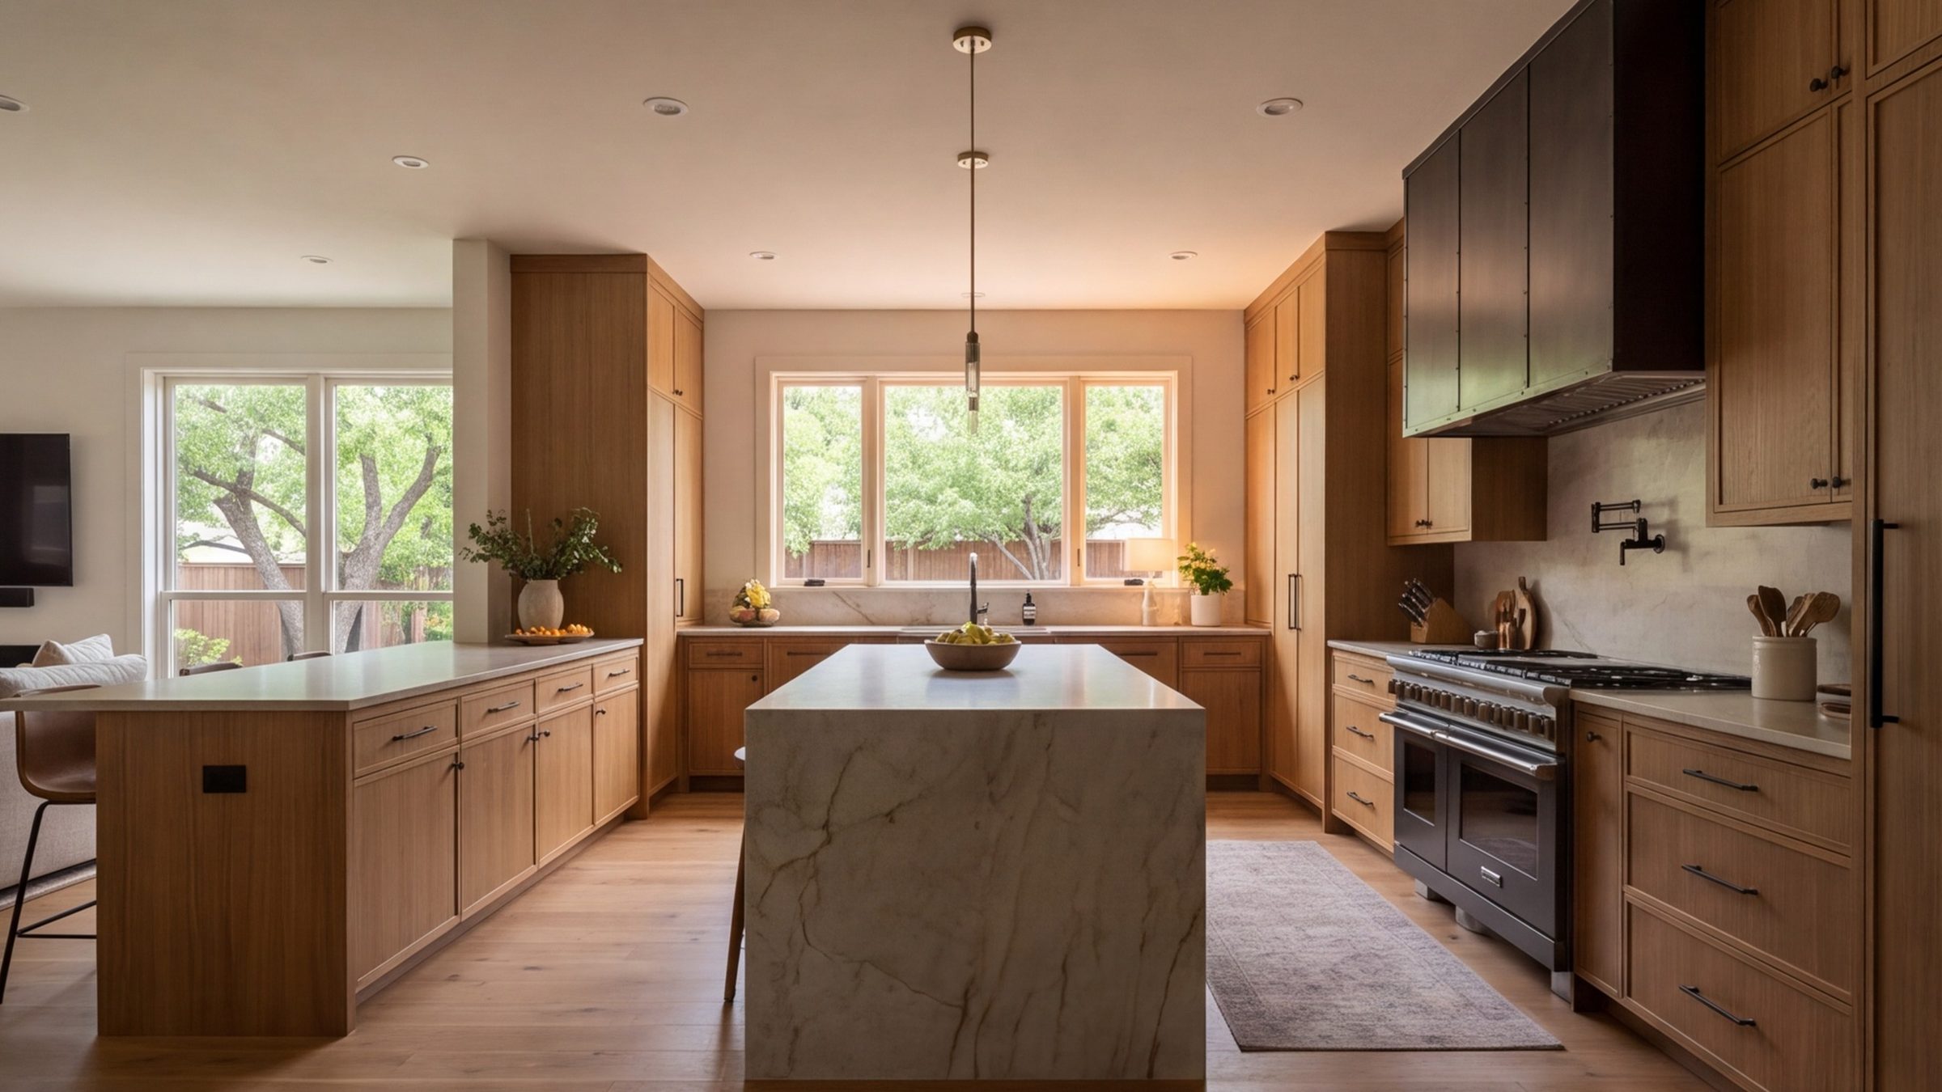
Wide kitchen in a North Dallas home, stone island, oak cabinets and dark metal range wall in warm evening light

Farmers Branch, Dallas · Since 2017

Kitchen remodeling in North Dallas.

Stone, metal, wood and light, chosen first and built to the millimeter. Kitchens, baths and whole homes from Farmers Branch to Preston Hollow.

The finishes are the plan

Choose the materials first. Draw the room around them.

Most kitchens are drawn first and finished last. The stone arrives after the cabinets are ordered. The lighting is a line item in week five. You can see it in the result.

We reverse it. Before we draw a wall, we hold the slab, the metal and the wood sample in the room's own daylight. The layout follows what those materials need. Seams land where they should. Edges meet cleanly.

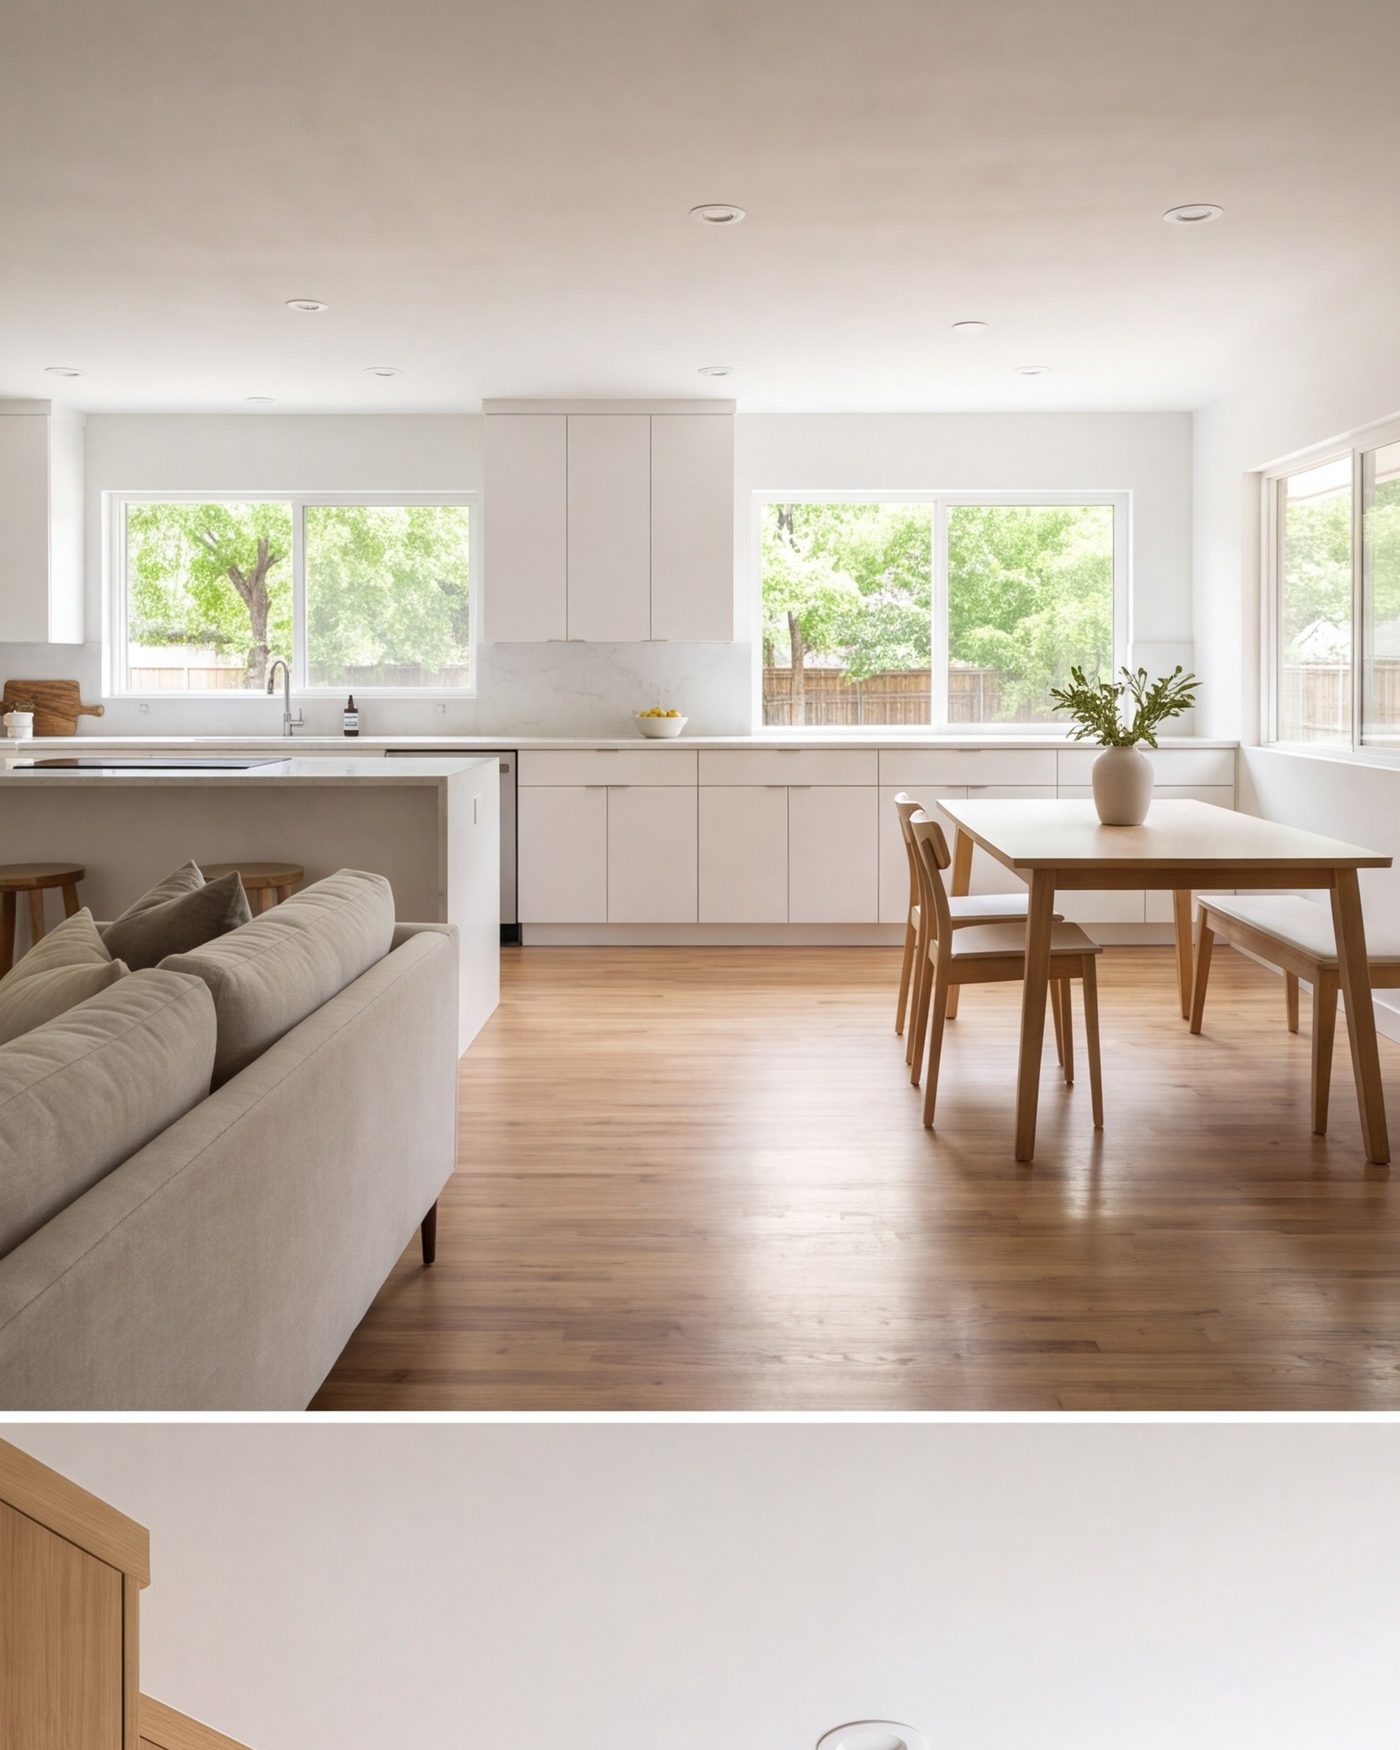
Many kitchens across Farmers Branch, Addison and Carrollton are closed in, dark and lined with tired cabinetry. We open them to light and fill them with material that earns its place. We have worked this way since 2017.

See how it runs
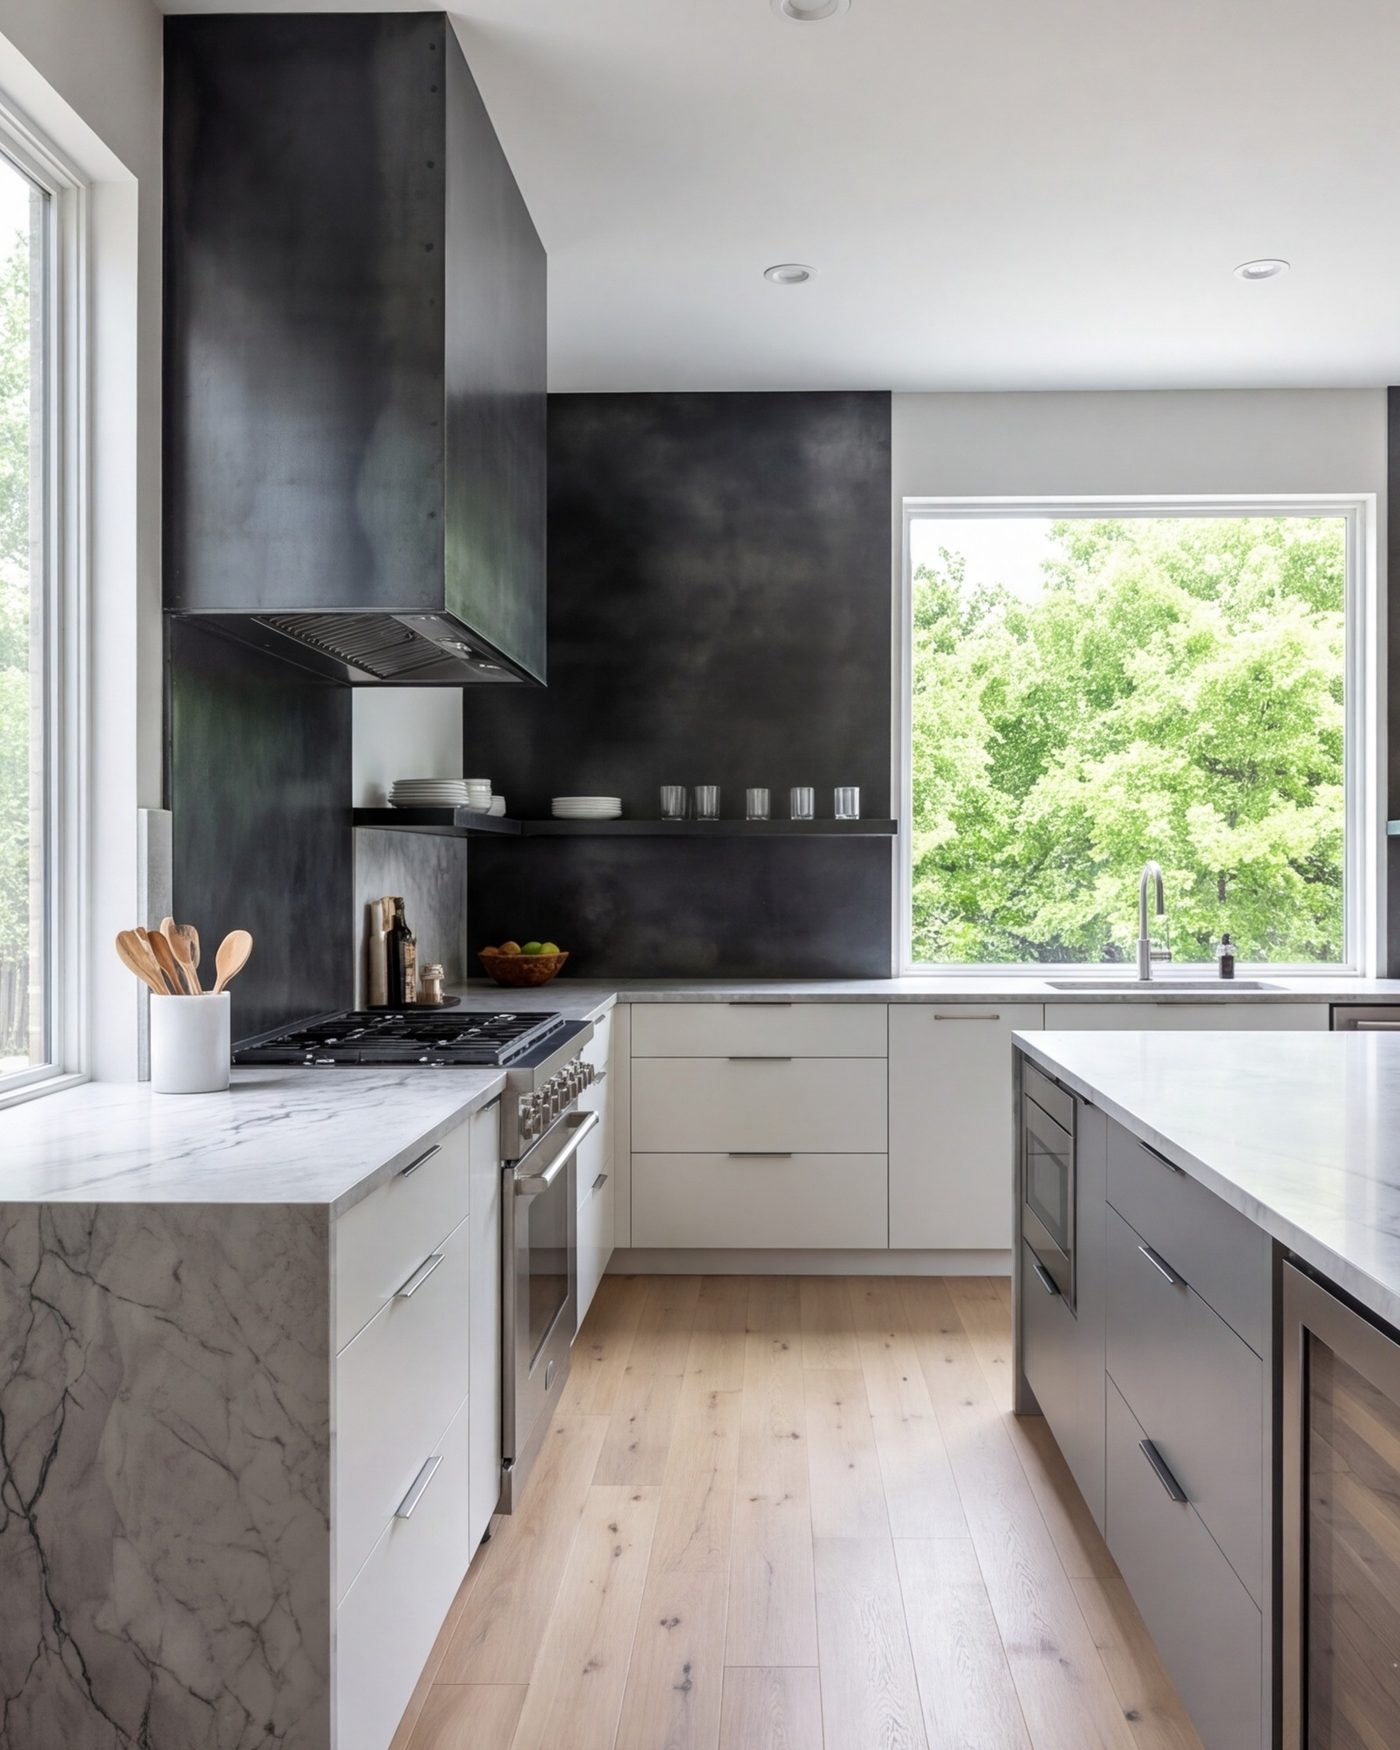
tall view of a cool finished kitchen, grey-veined stone, blackened steel range wall, pale oak floor
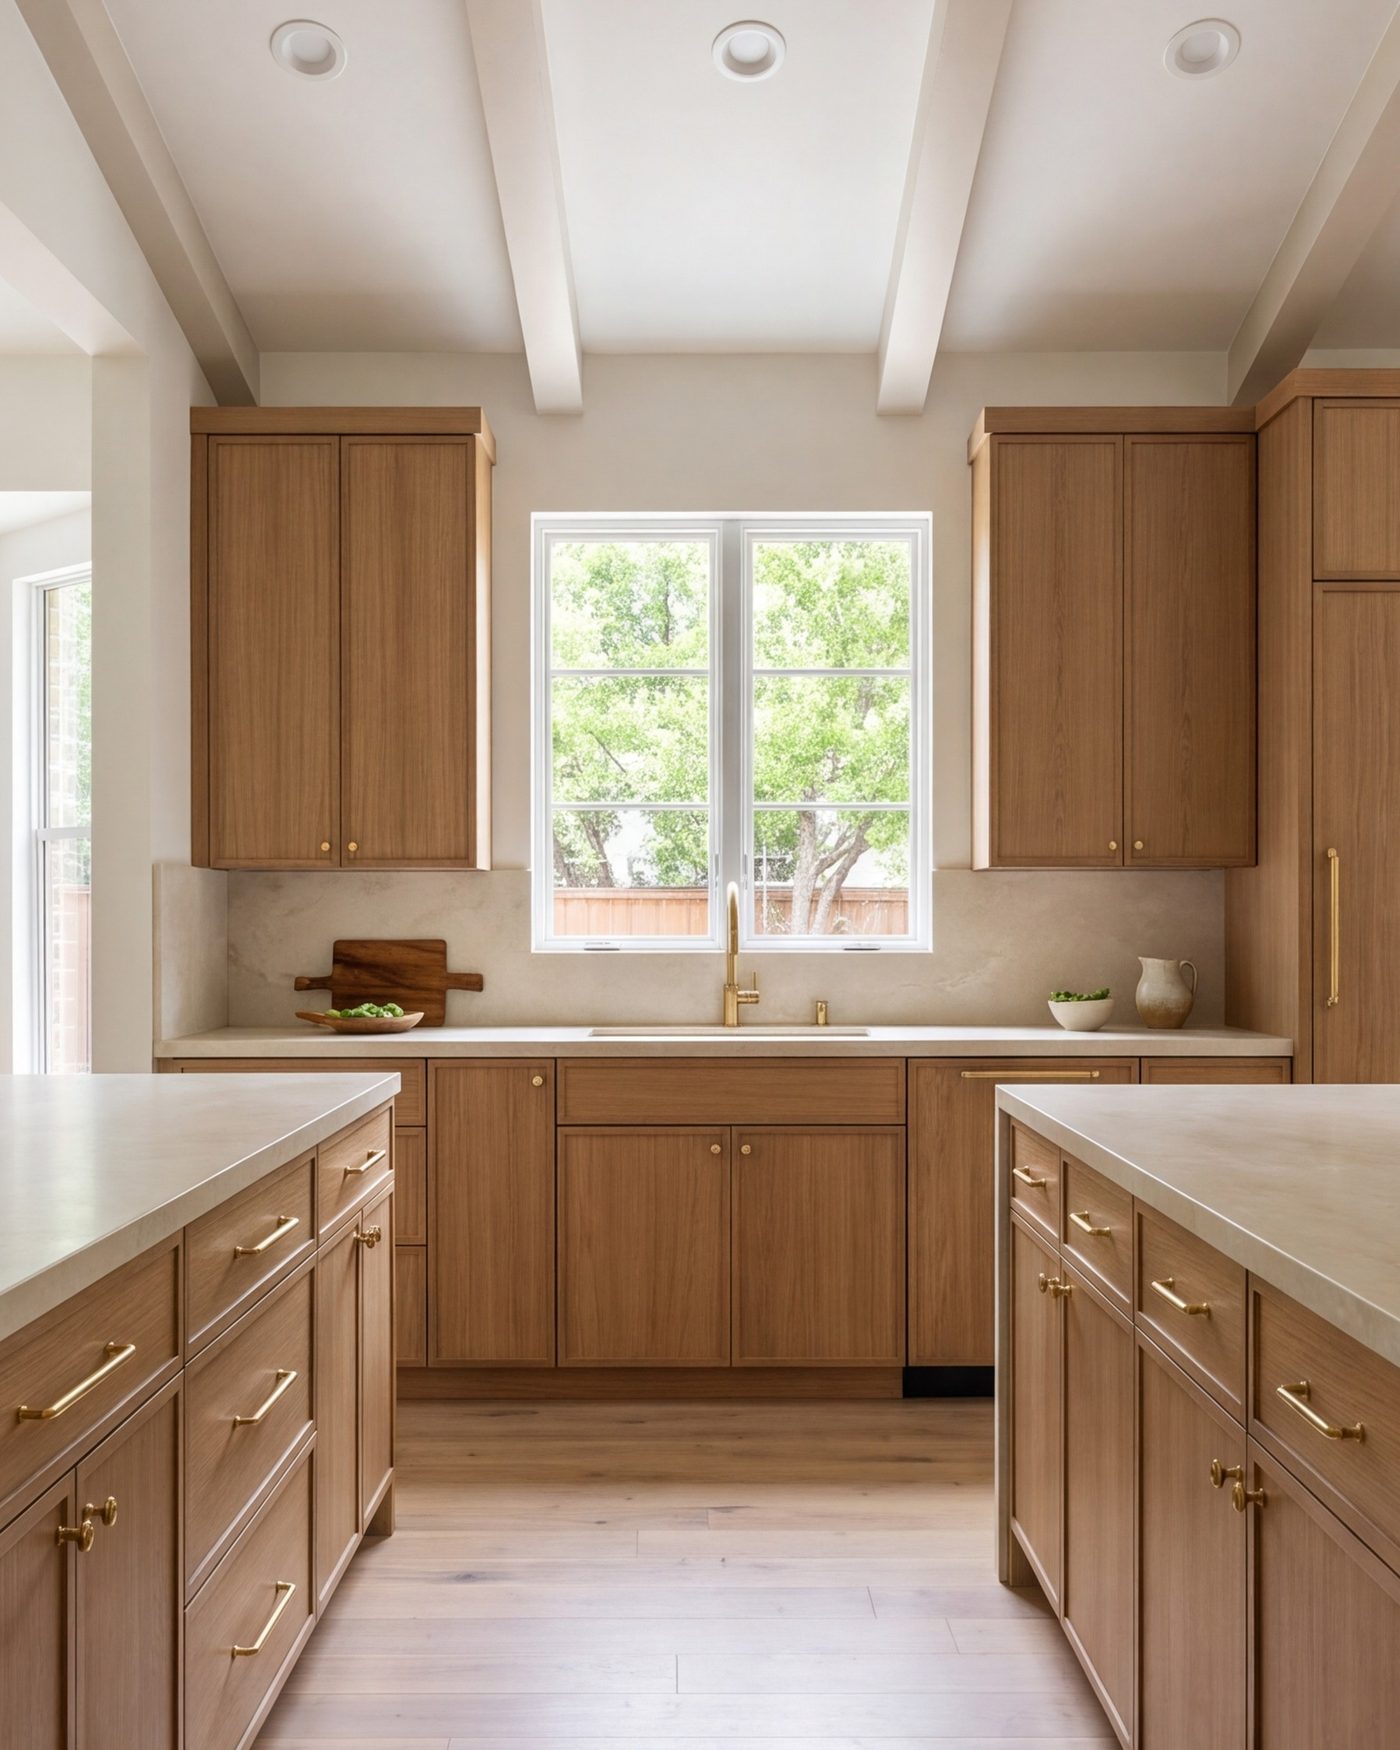
tall view of a warm finished kitchen, rift oak cabinets, cream stone, brass hardware, daylight
Warm Cool
Two finished kitchens from the same short list of materials. One warm, one cool. Slide to compare.

What we build

Kitchens first. Then the whole house.

Three rooms we are known for. Each one is planned from the slab out.

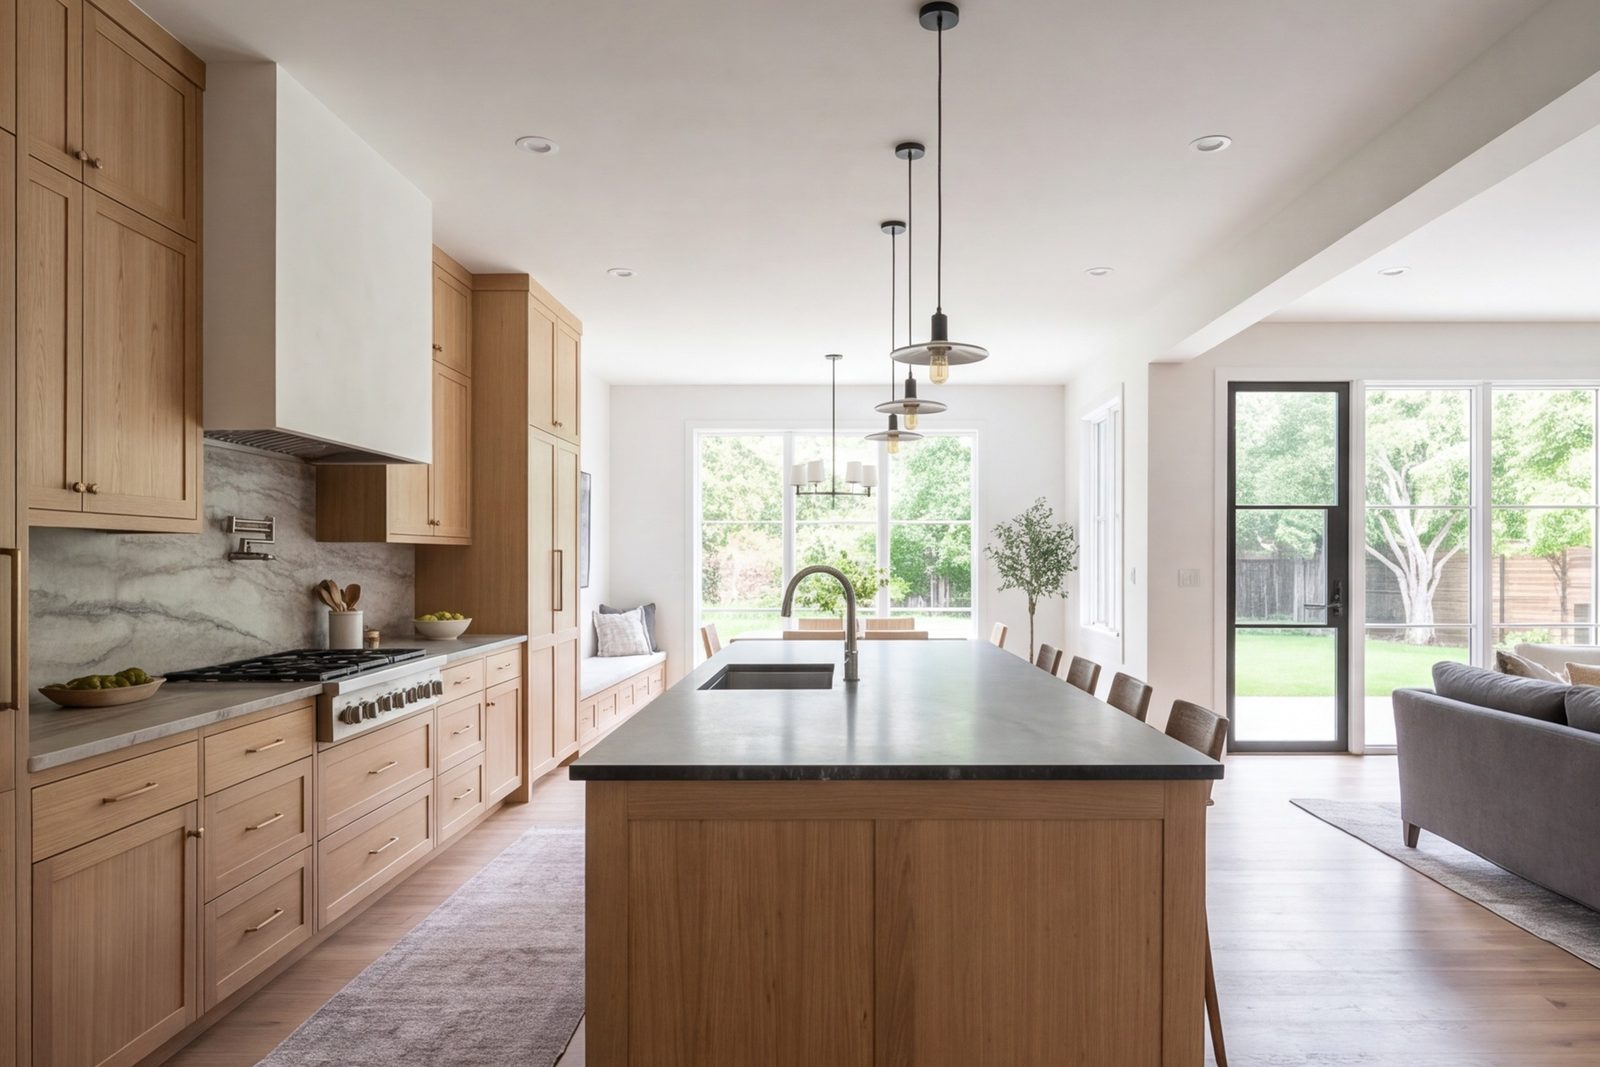
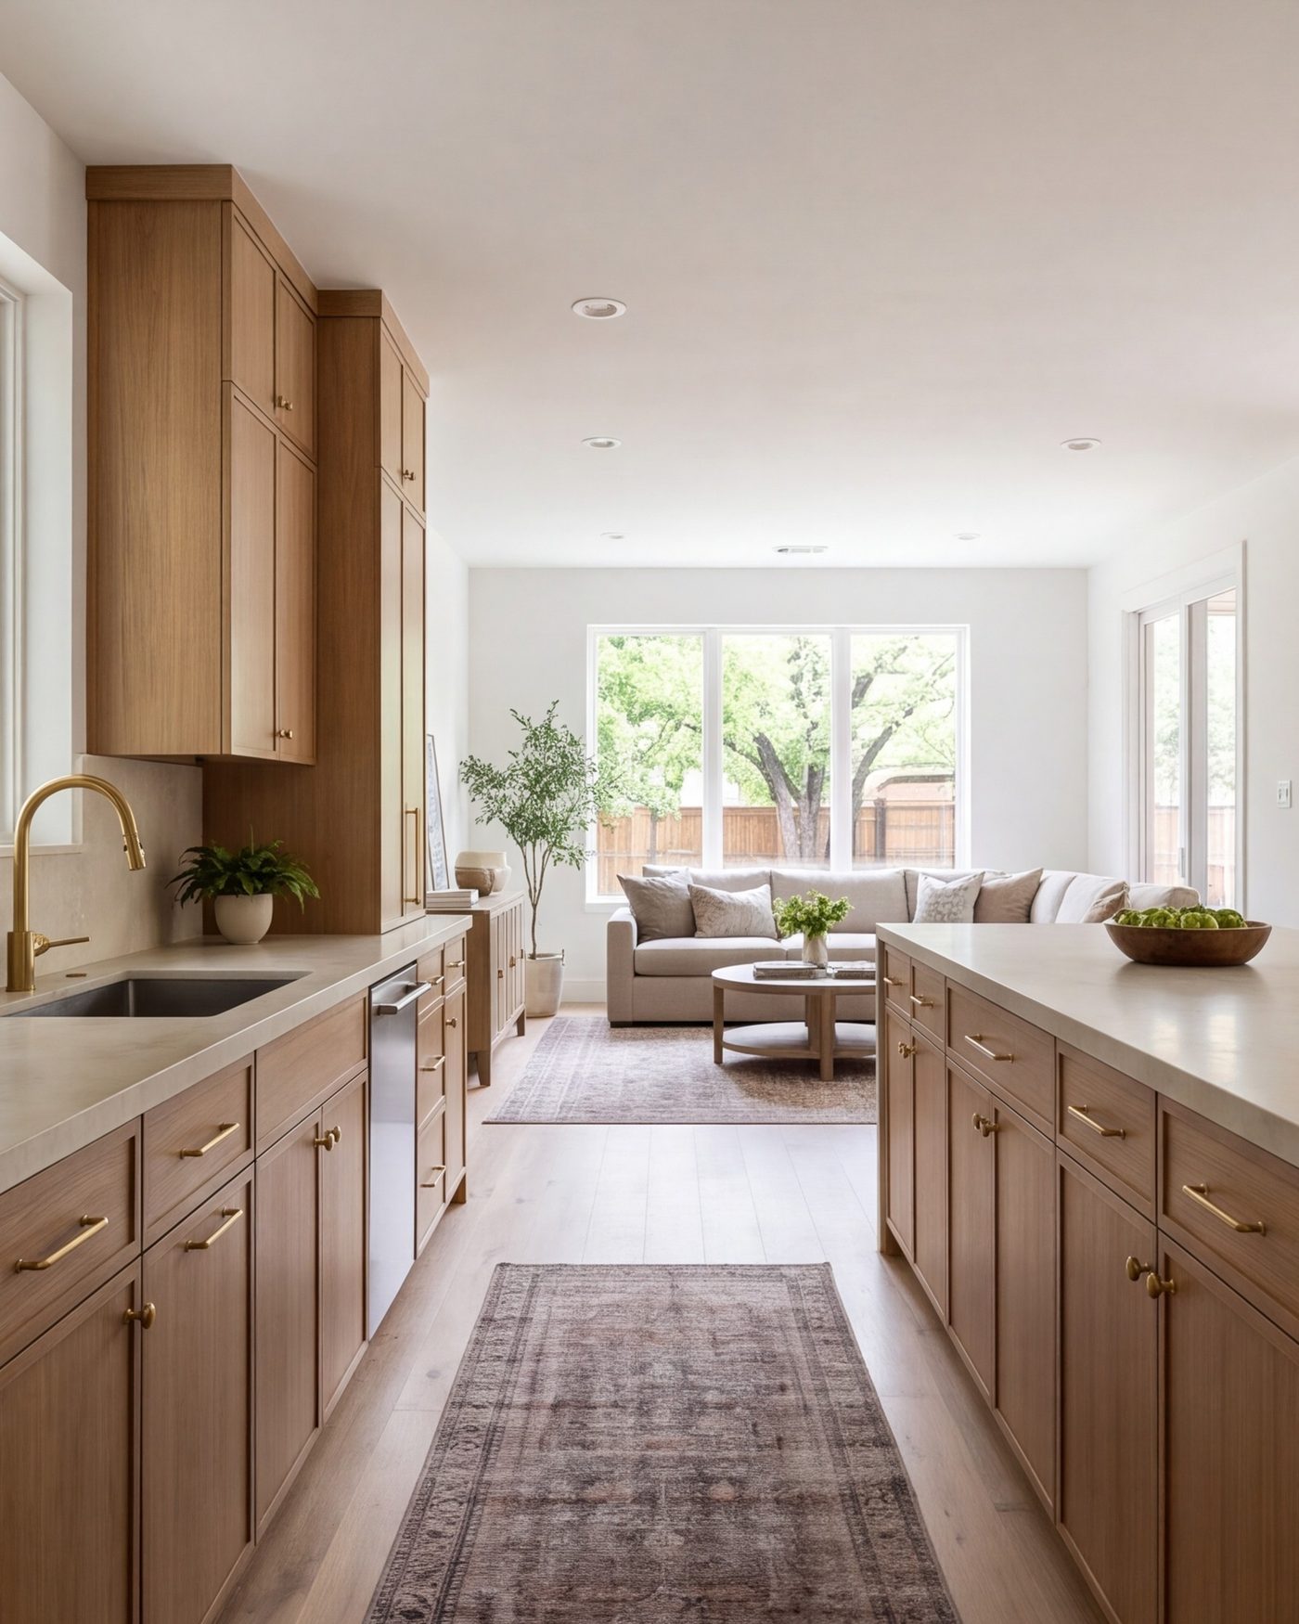
Wide remodeled kitchen with stone counters, rift oak cabinets and brass hardware, open to a living room

Kitchen Remodeling

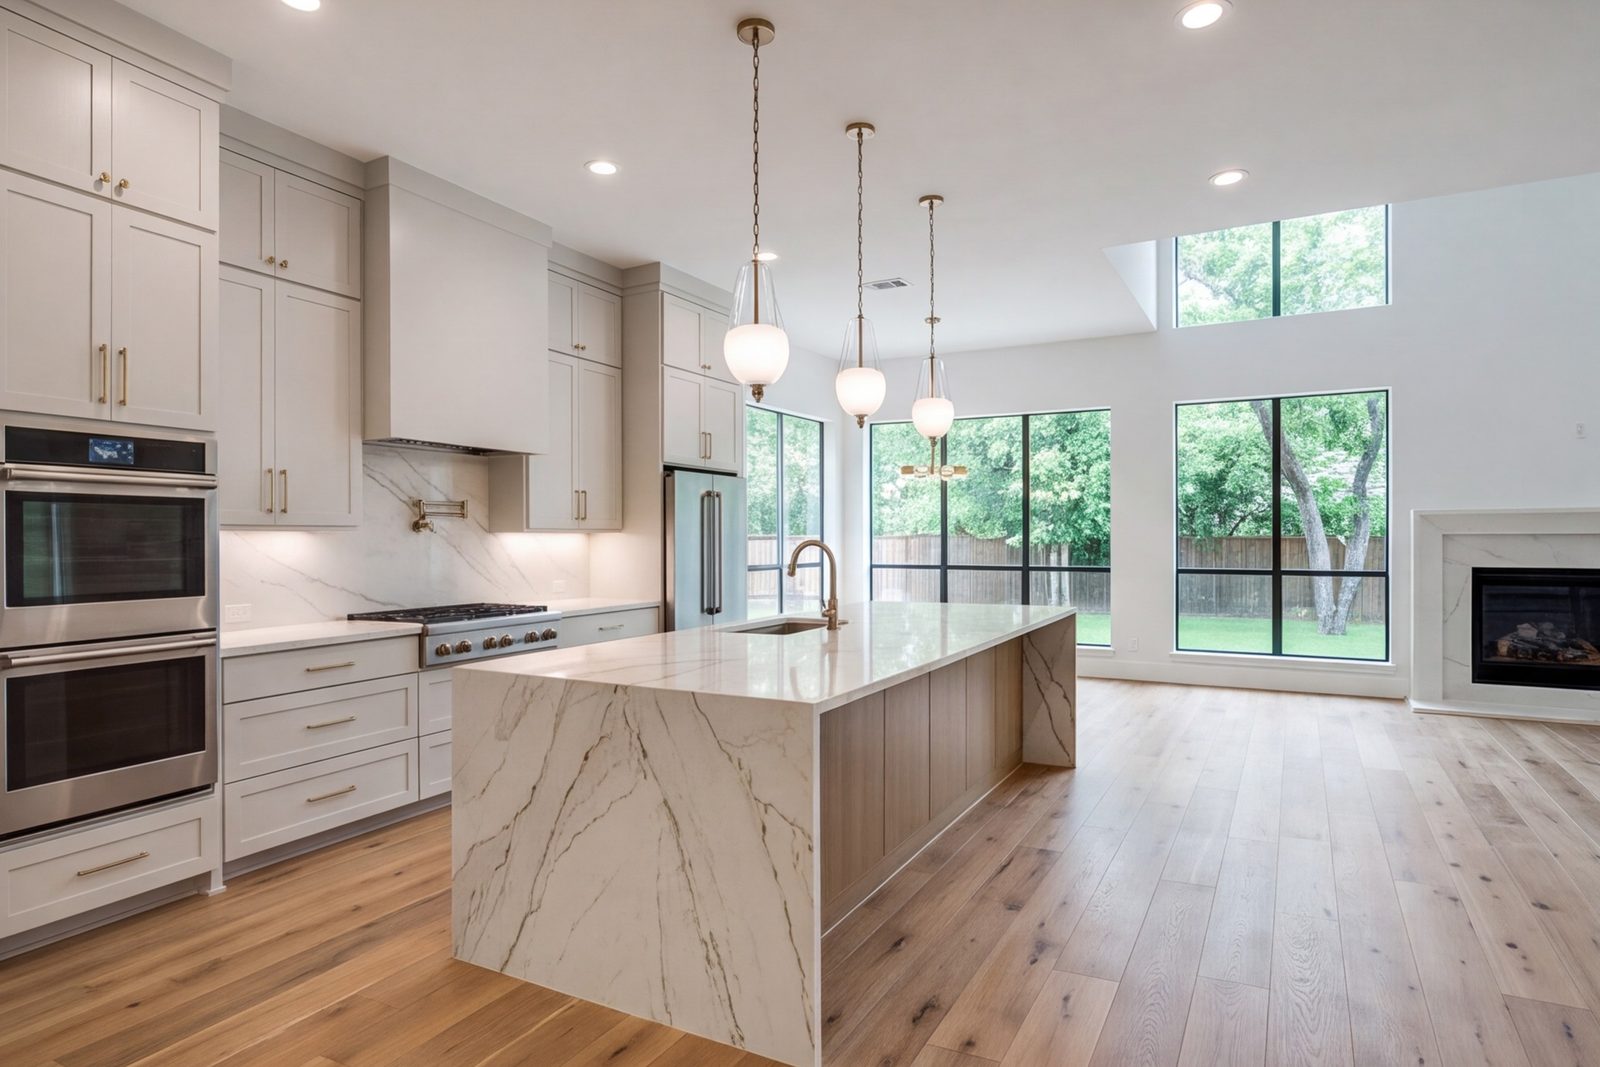
Slab stone with the vein running the way you read it. Steel, brushed brass or blackened metal at the range wall. Rift oak or walnut where the hand lands. We pick these first, then lay out the room, the wiring and the lighting to suit them. Walls come down when the plan asks for it. The kitchen opens to the light it was missing, and stays quiet.

Materials
Slab stone, metal, rift oak or walnut
Light
Planned with the finishes, not after
Call about your kitchen
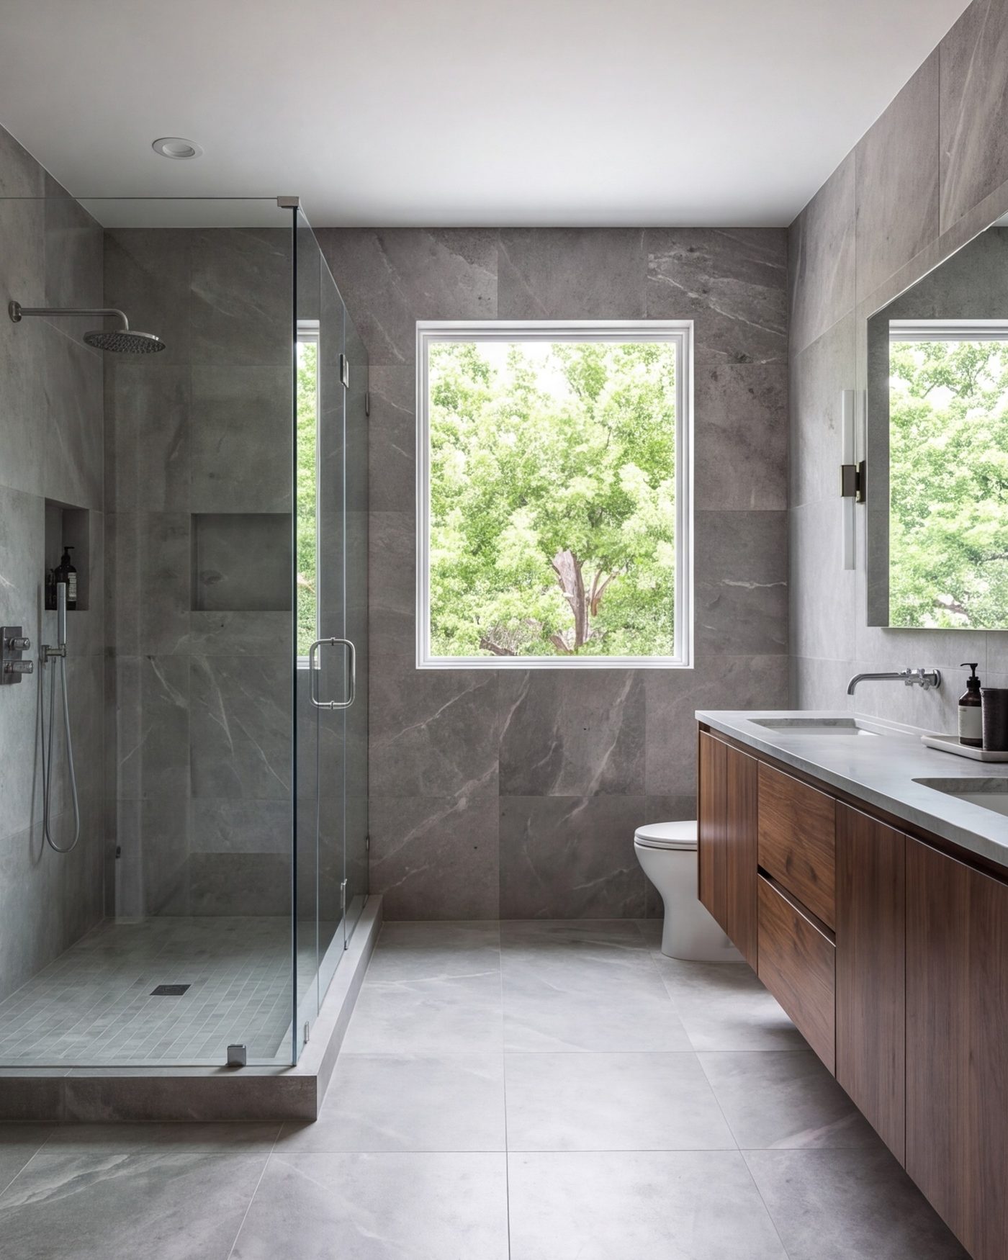
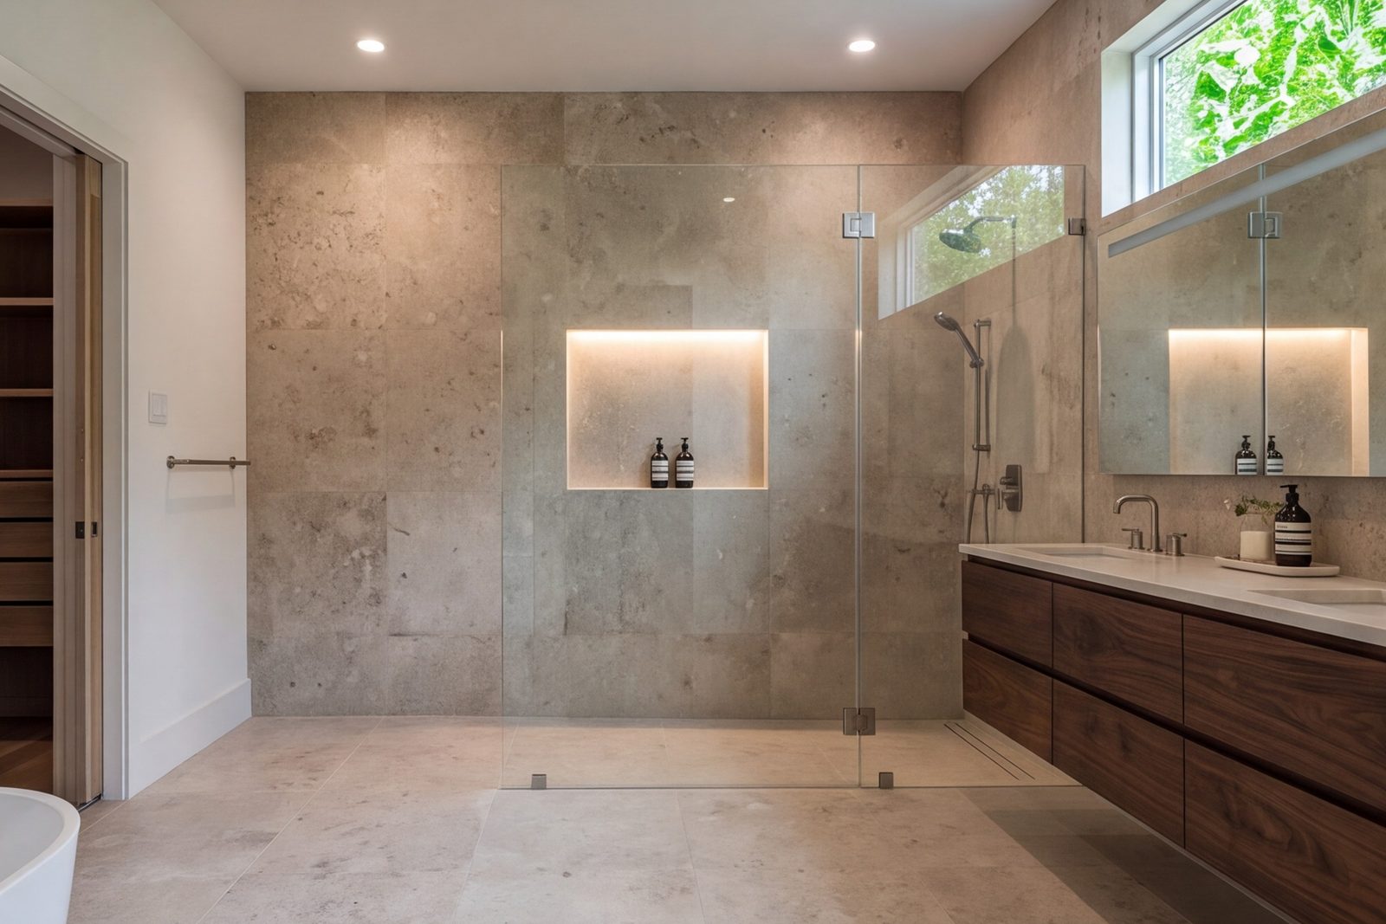
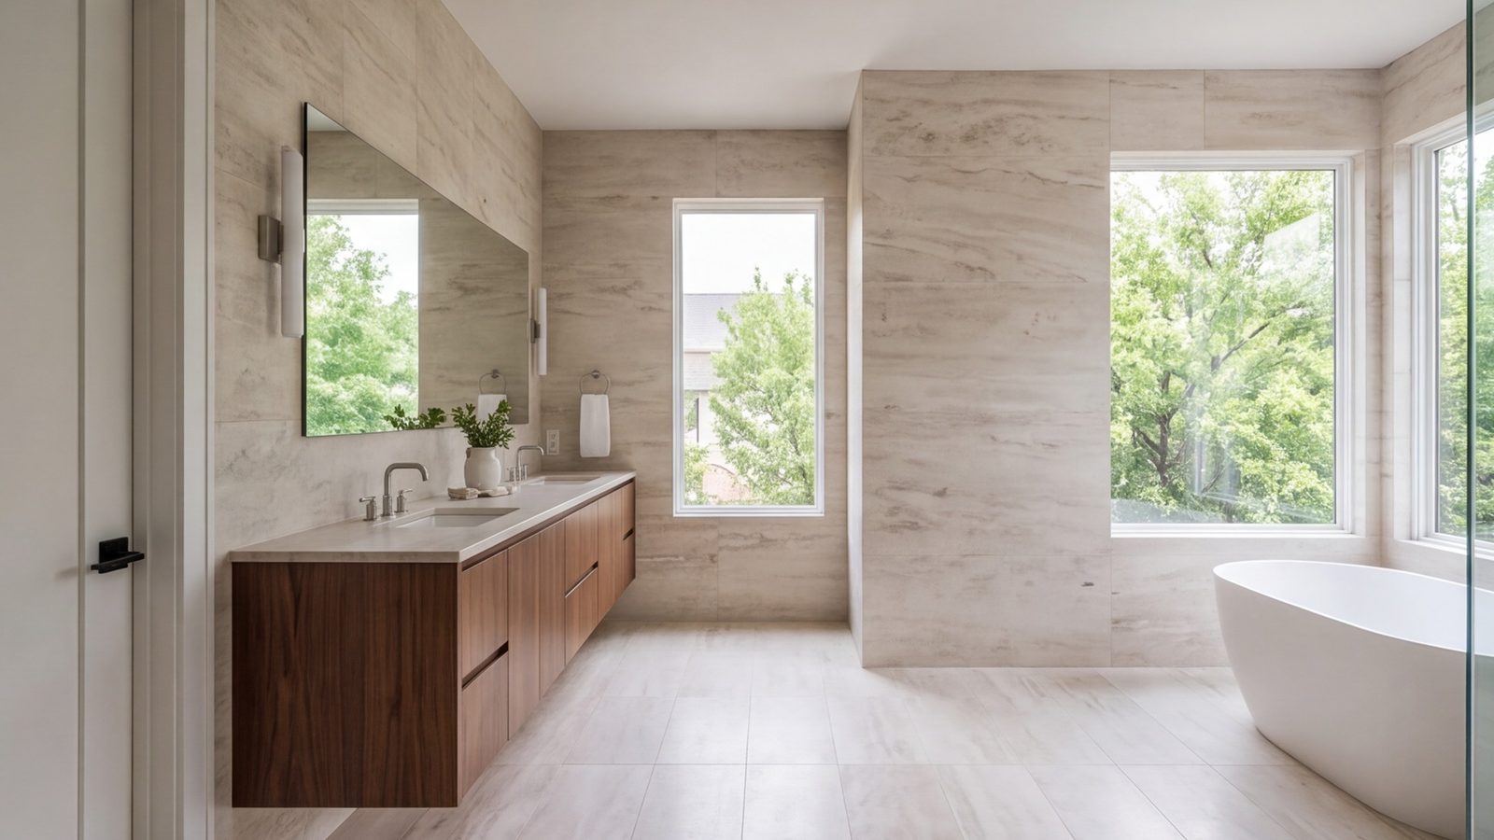
Wide primary bathroom with large-format stone walls, frameless glass shower and a walnut vanity

Bathroom Remodeling

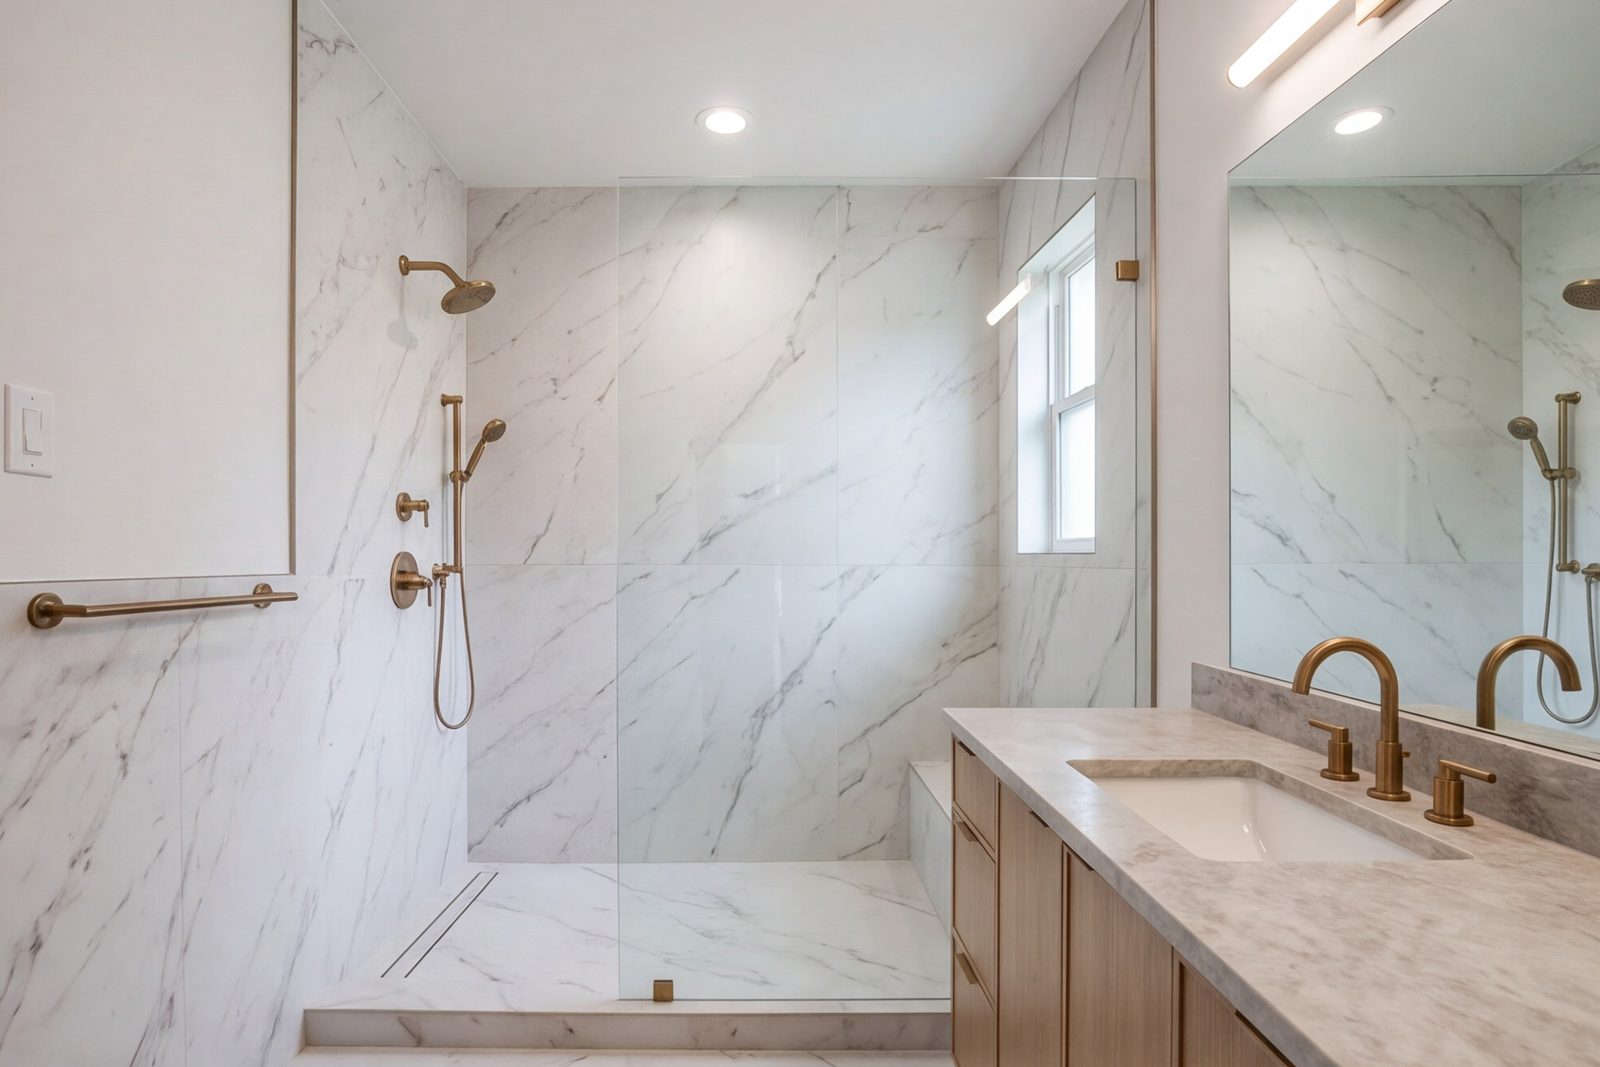
Large-format stone or porcelain with few seams. A shower floor pitched true, glass cut to the opening, a vanity in solid wood or stone. Metal finishes chosen to match the kitchen. Light is planned at the mirror, in the shower and along the floor. The room is rebuilt from the studs, so everything behind the finish is as sound as the surface.

Materials
Large-format stone or porcelain, solid wood
Light
At the mirror, in the shower, along the floor
Call about your bath
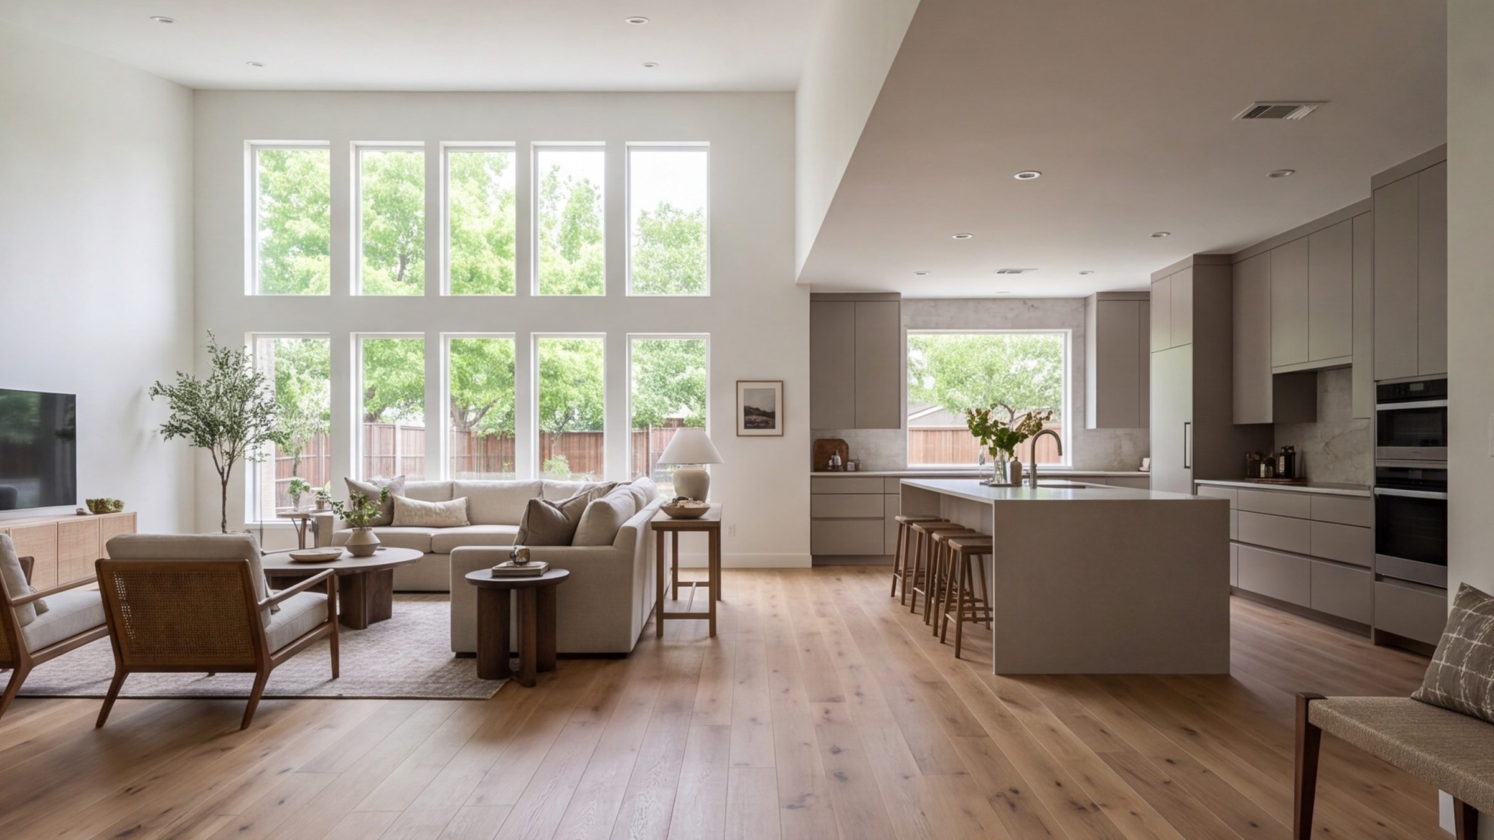
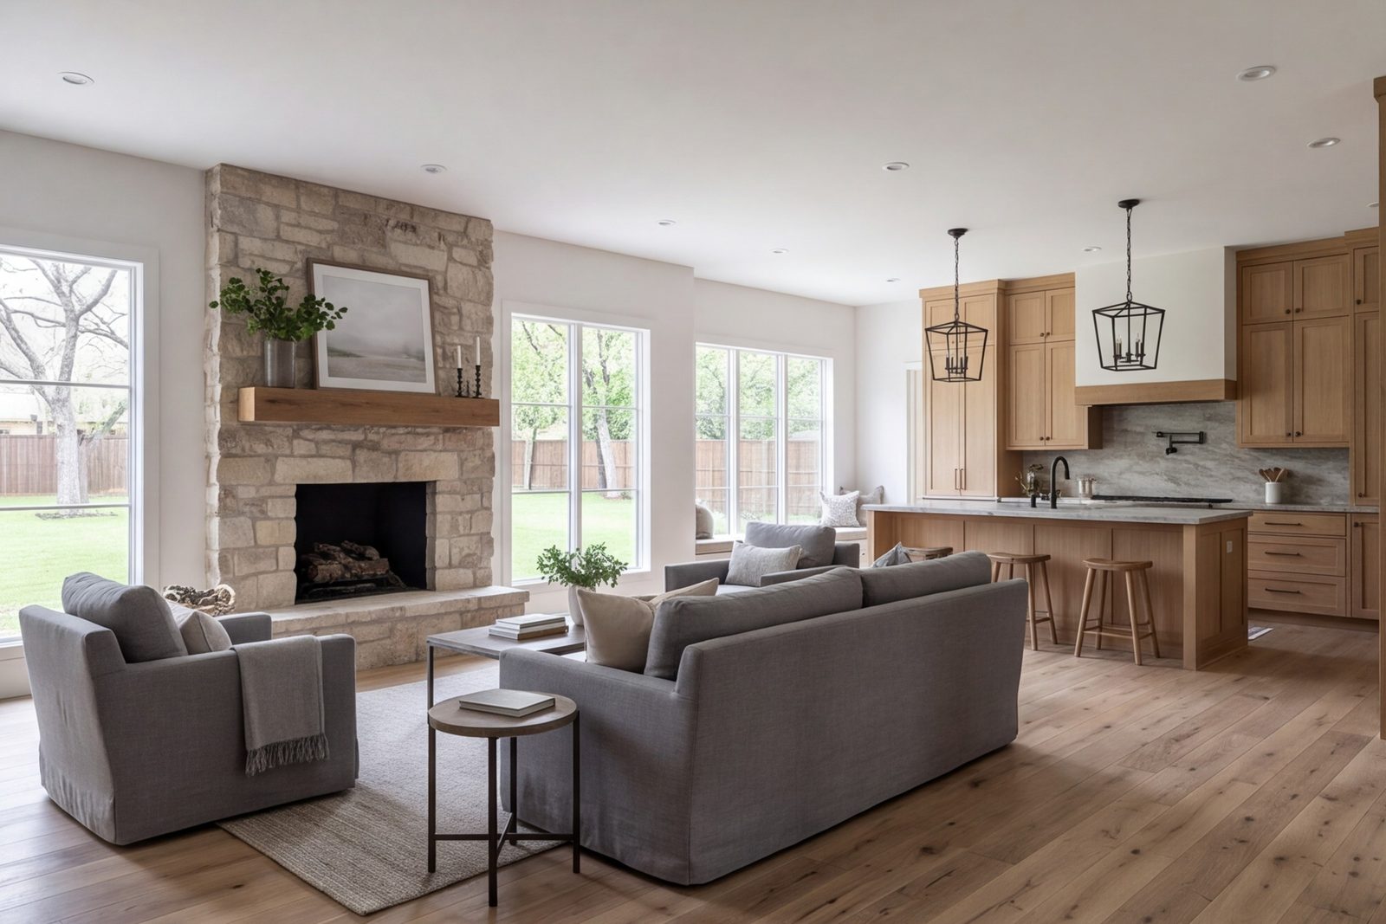
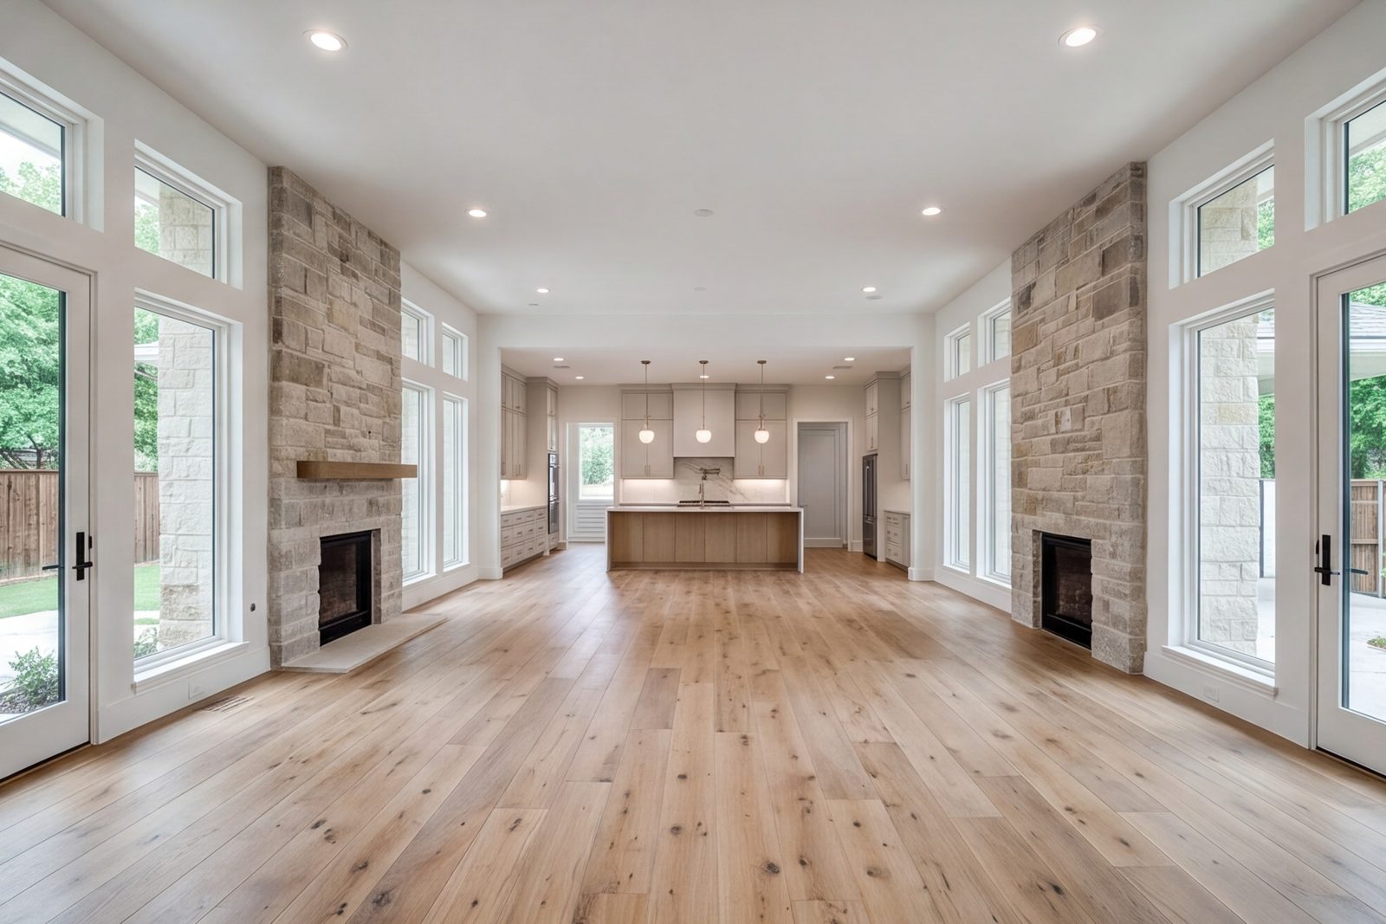
Open-plan living area and kitchen in a remodeled Dallas ranch house, oak floors and daylight

Whole-Home Remodeling

One palette, carried through the house. We take a 1960s to 1980s ranch or two-story and open its plan, move its light and build kitchen, baths, floors and stairs from the same short list of materials. One schedule, one crew, one voice on every decision. The house reads as a single piece, not a series of rooms done in different years.

Materials
One short palette for every room
Schedule
One crew, one sequence, one voice
Call about the whole house
wide open-plan living room and kitchen of a remodeled Dallas ranch house, oak floors, tall windows

Everything else

The rest of the house, same method.

Additions, outdoor rooms, exteriors and ground-up houses. One palette, one crew, one voice on every decision.

How a job runs

Three steps. Materials first.

The order matters. It is why the finished room looks resolved.

  1. 1

    Walk, measure, select

    Call the shop. We come to the house, measure, and note where the light falls. Then we choose stone, metal, wood and fixtures together, in your room, before any drawing is final.

  2. 2

    Draw to the materials

    Layout, cabinet sizes, seams and lighting are drawn around the actual slabs and samples. You get a written scope with the finishes named line by line. Nothing is ordered until you sign off.

  3. 3

    Build and hand over

    Demo, framing, plumbing, electrical, then the finish work in sequence. We walk the room with you, correct what needs it, and leave the house clean.

Why it works

What we hold to on every job.

Material first, always

Slab, metal and wood are selected before the plan is final. Edges, seams and reveals are drawn on purpose, not worked out on site.

Light is built in

Windows, task lighting, under-cabinet runs and dimming are planned with the finishes. A dark kitchen needs more than a new coat of anything.

Few finishes, used well

A short palette repeats through the room. The result is calm, and it still looks right long after the first photos are taken.

Recent work

Rooms we have finished.

Kitchens, baths and whole homes across North Dallas. Each one started with the materials on the table.

  • Farmers Branch kitchen opened to the den with a stone island and oak cabinetry
    Farmers Branch kitchenWall removed to the den. Stone island, oak cabinetry, brass hardware, light from two sides.
  • Addison kitchen with honed stone counters, steel range wall and a long window
    Addison kitchenDark galley opened up. Honed stone counters, a steel range wall and a long window.
  • Preston Hollow primary bath with stone walls, glass shower and walnut vanity
    Preston Hollow primary bathLarge-format stone walls, frameless glass, a walnut vanity and a lit niche.
  • Carrollton living room and kitchen sharing one oak, stone and dark metal palette
    Carrollton whole homeKitchen, baths and floors finished from one palette of oak, stone and dark metal.
  • North Dallas kitchen with full-height oak cabinets and a slab backsplash under strip lighting
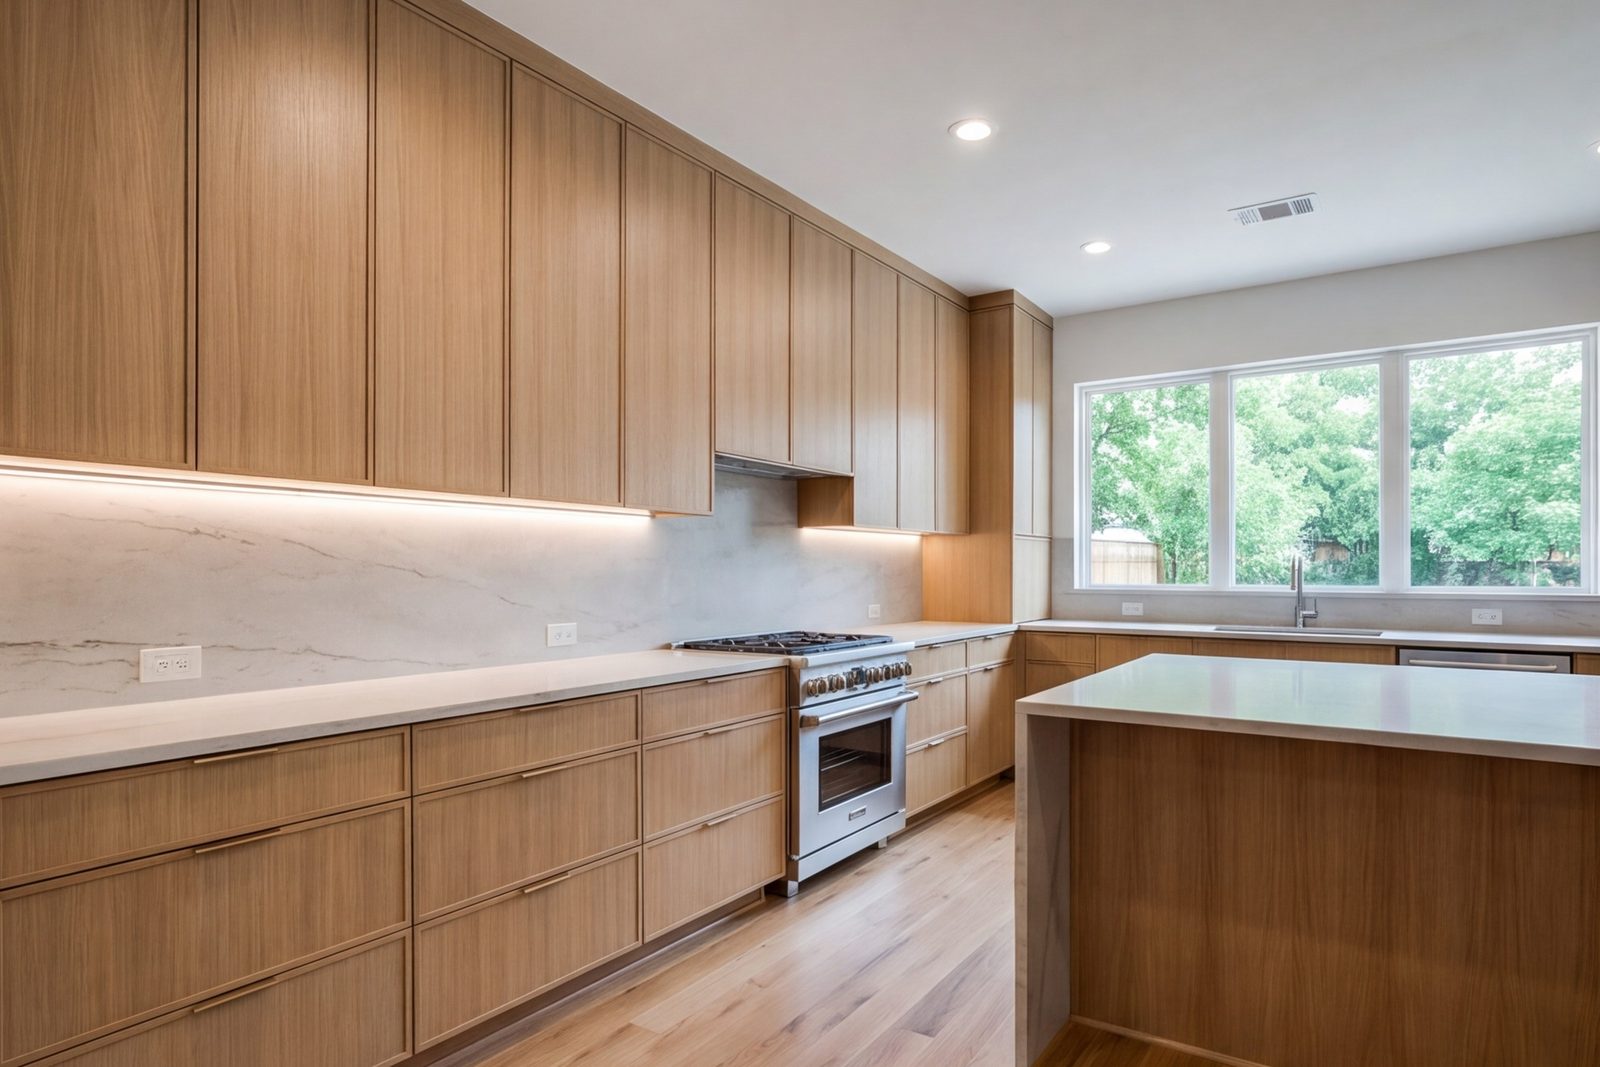
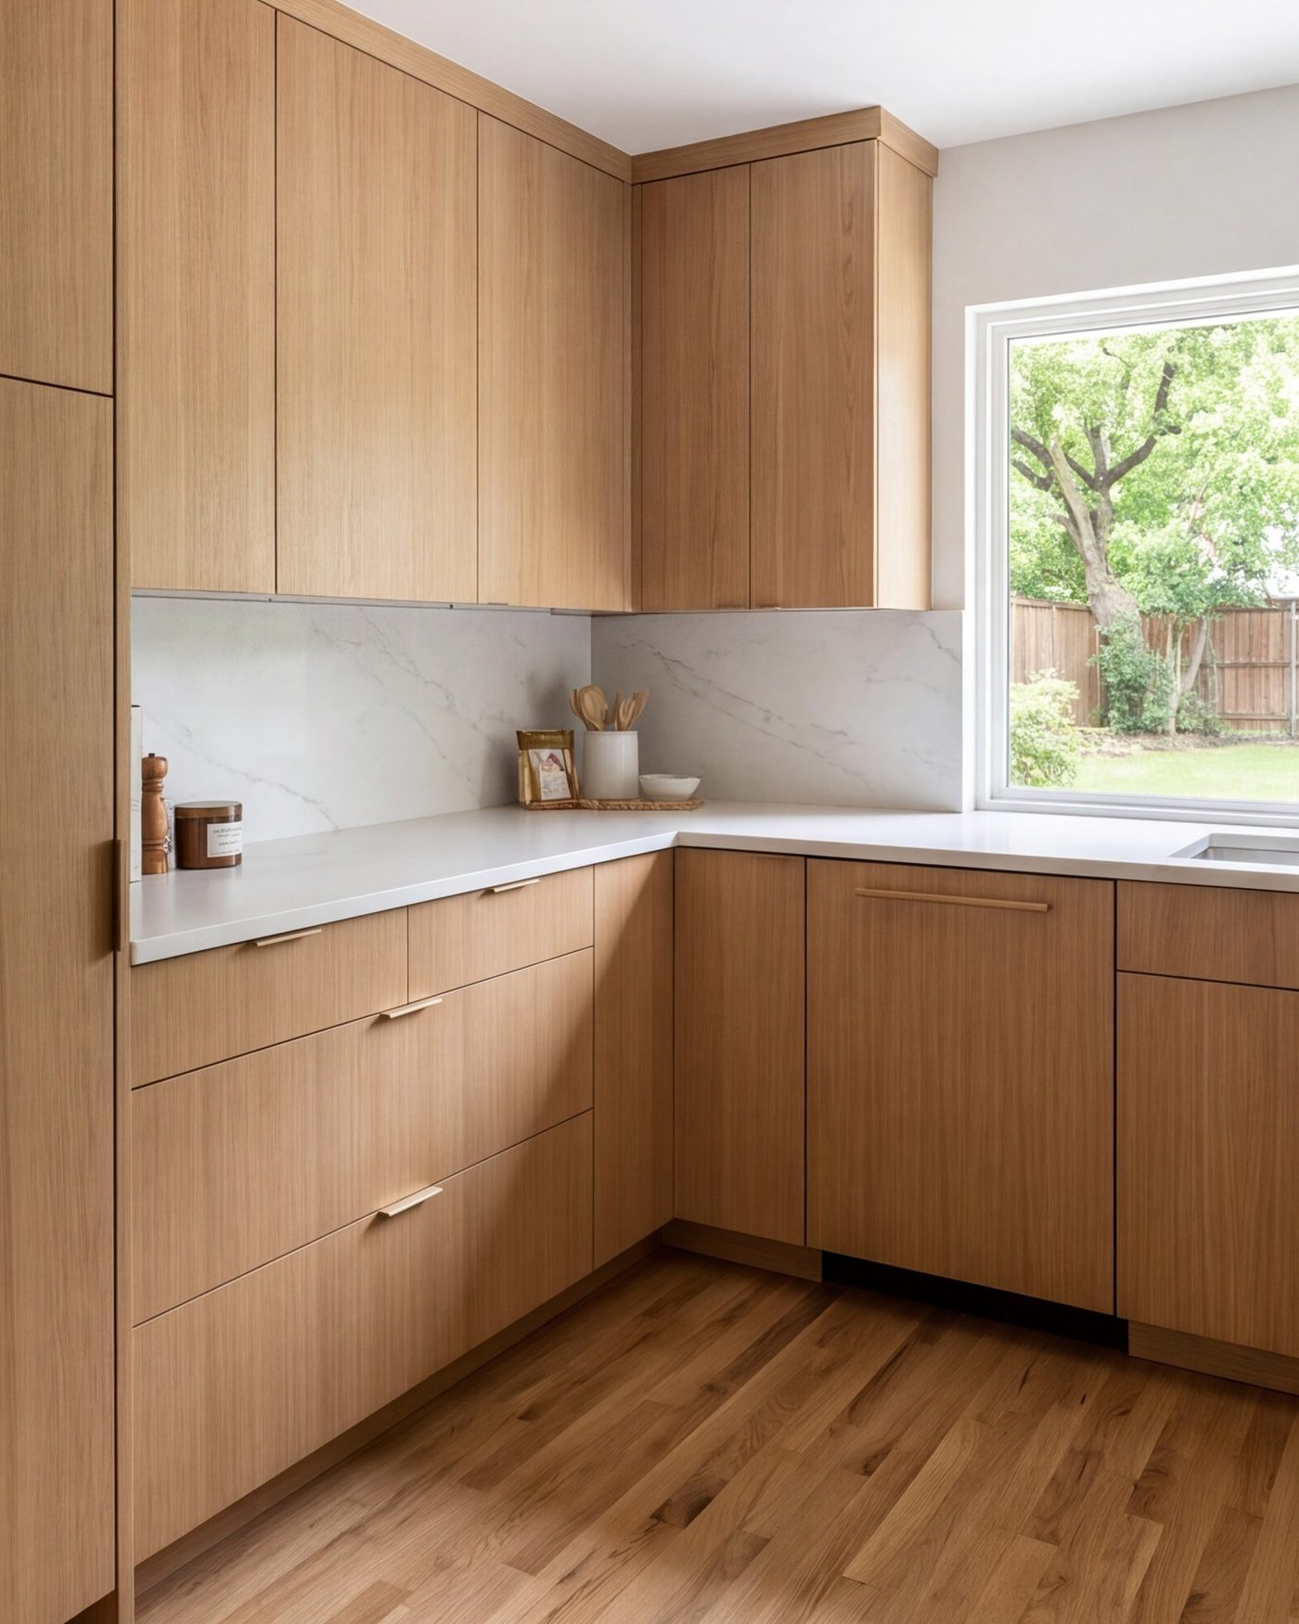
    North Dallas kitchenFull-height cabinets in rift oak, a slab backsplash and a continuous strip of under-cabinet light.
  • Valley View hall bath with porcelain slab walls and warm metal fixtures
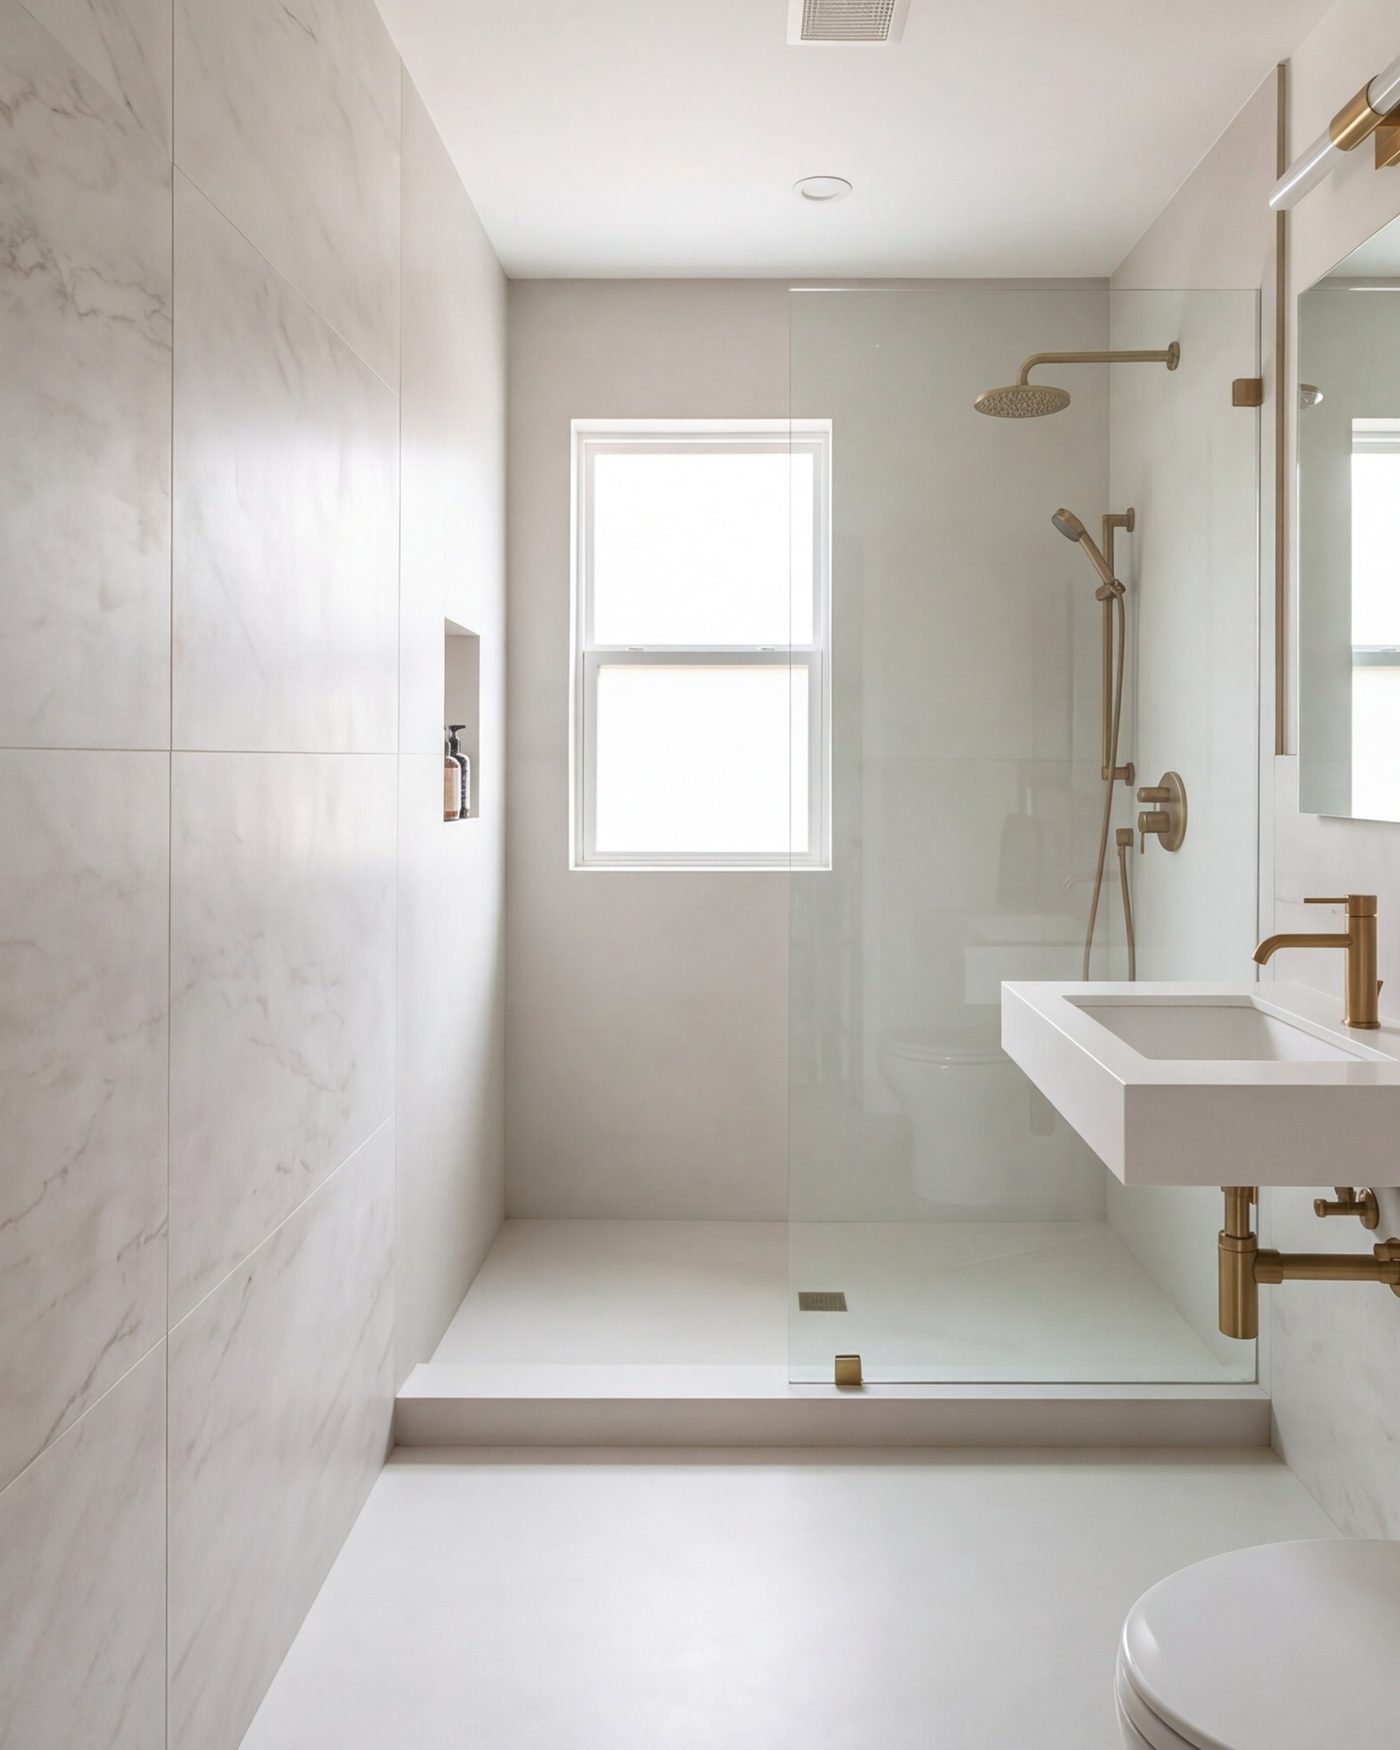
    Valley View hall bathPorcelain slab walls with minimal seams, a pitched shower floor and warm metal fixtures.
  • Coppell two-story home with a waterfall stone island open to the family room
    Coppell kitchenTwo-story plan opened to the family room, with a stone waterfall island and pendant lighting.
  • Preston Hollow open-plan entry, living room and kitchen with oak floors and bright windows
    Preston Hollow whole homeOpen plan from entry to kitchen, with oak floors, stone, and daylight on every wall.

Questions

Asked before the first visit.

Not answered here? Call the shop and ask.

Call the shop
wide calm primary bathroom, large-format stone walls, walnut vanity, window light
Why choose materials before the layout is final?

Slabs have veining and seams, wood has grain, metal has finish and thickness. Each one changes where a joint falls and how a cabinet is sized. Choosing first means the drawings are accurate and nothing is cut to fit after the fact.

Can a dark, closed-in kitchen really be opened up?

Often, yes. Many 1960s to 1980s houses in Farmers Branch and Carrollton have a wall between kitchen and living room. We check what the wall carries, then plan the opening, a beam if needed, new lighting and the floor where the wall stood.

Do you only do kitchens?

Kitchens lead, but we also rebuild baths and whole homes, and add rooms, outdoor kitchens, ADUs, exteriors and custom houses. The same palette-first method runs through all of it, from the first visit to the last walk-through with you.

Do I need to move out during a remodel?

Usually not for one kitchen or bath. We seal the work area, keep a clear path through the house and can set up a small temporary kitchen corner. For a whole-home job, we talk through the sequence with you before work starts.

Which neighborhoods do you work in?

Farmers Branch, Addison, Carrollton, North Dallas, Preston Hollow, Valley View and Coppell. Our shop is on Spring Valley Road in Farmers Branch. If you are nearby and planning a full kitchen, bath or something larger, call the shop and ask.

How does an estimate work?

Call or send the form. We visit, measure and talk through materials and layout. You then receive a written scope with finishes named and a price beside each line, usually within about a week. The visit costs nothing.

Where we work

North Dallas and the suburbs around it.

The shop is on Spring Valley Road in Farmers Branch. We work across Addison, Carrollton, North Dallas, Preston Hollow, Valley View and Coppell. Planning a full kitchen, bath or whole home nearby? Call.

  • Farmers Branch
  • Addison
  • Carrollton
  • North Dallas
  • Preston Hollow
  • Valley View
  • Coppell
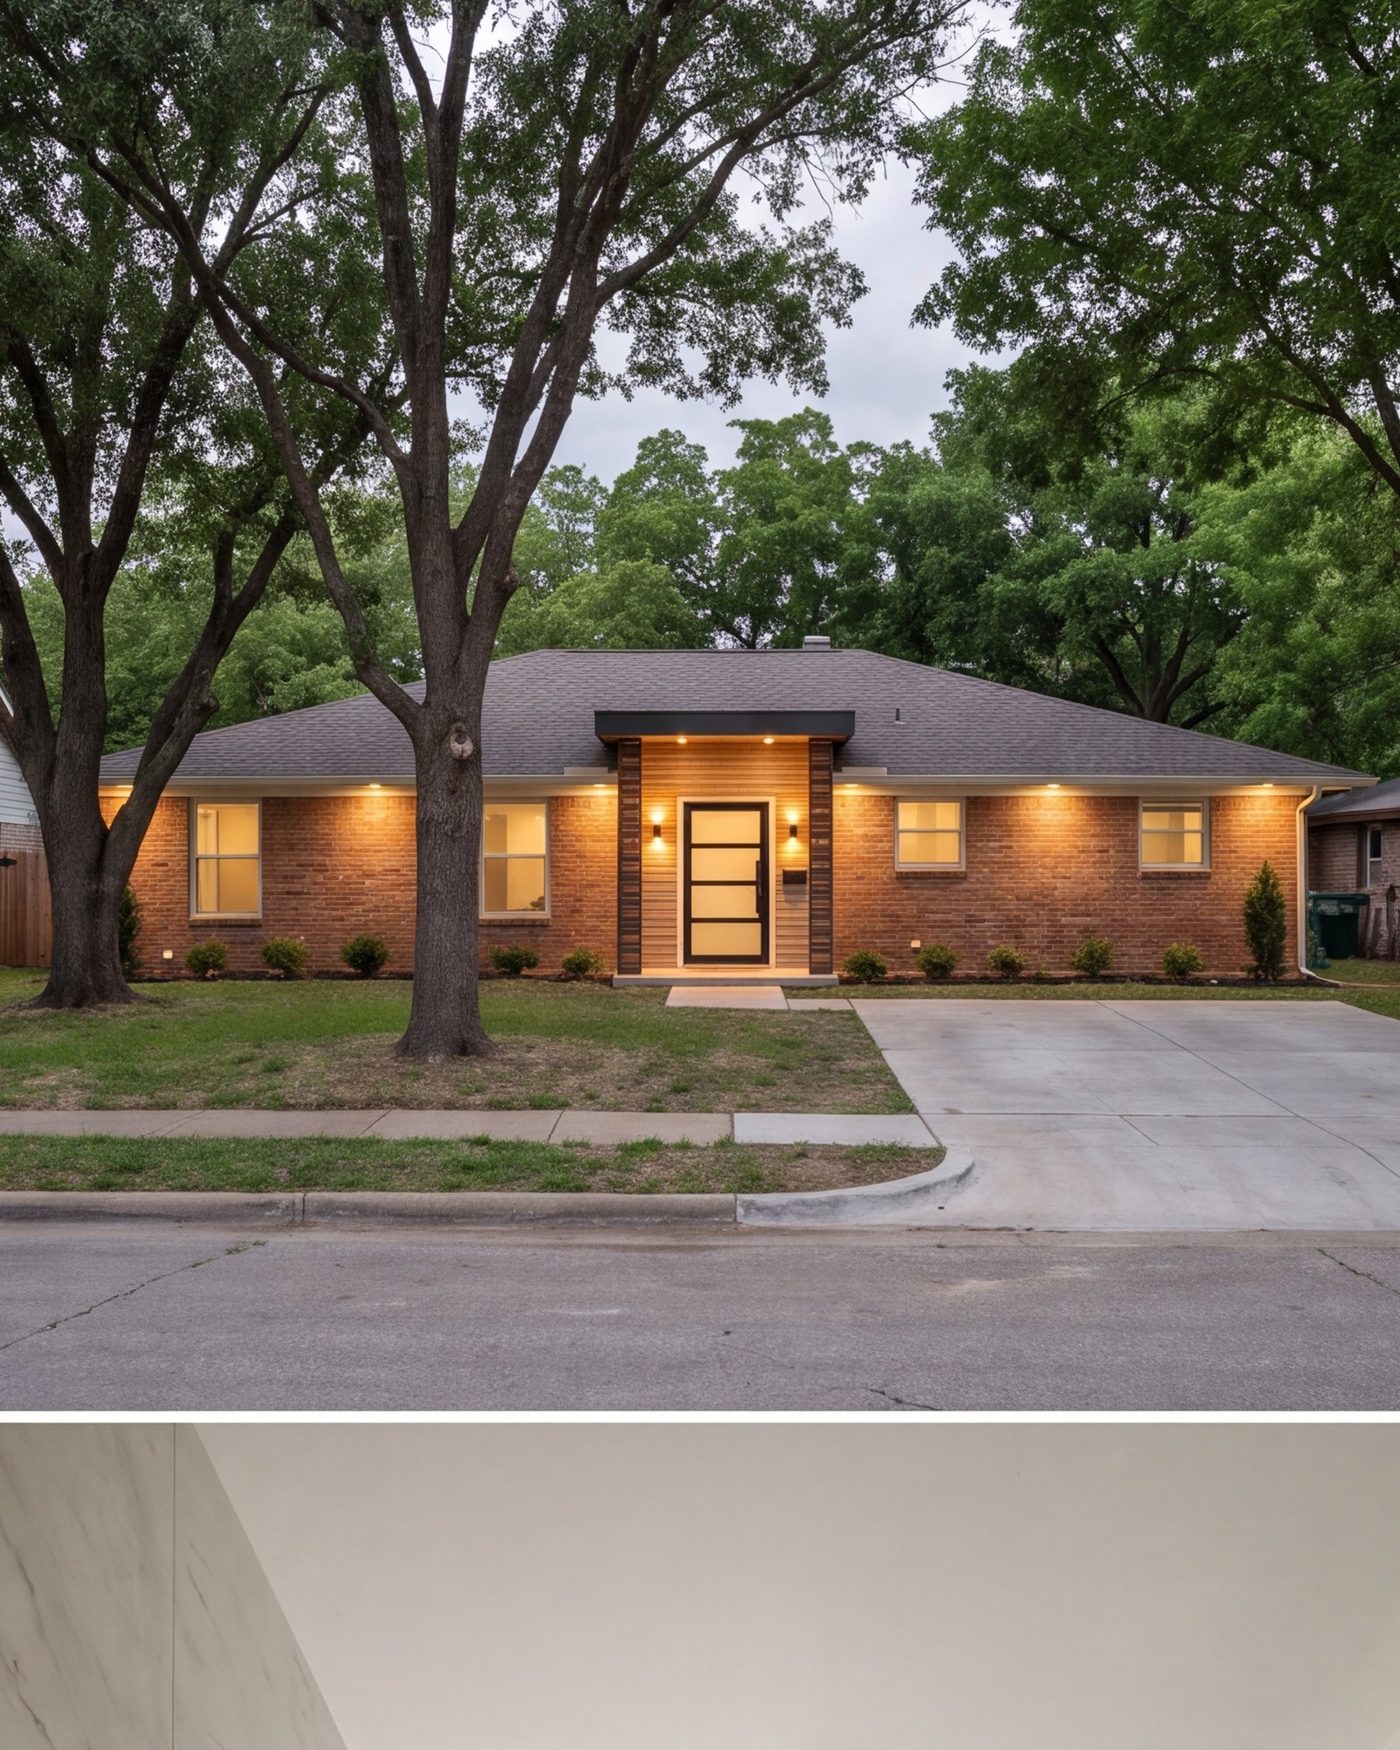
front of a remodeled single-story North Dallas brick home, new entry, mature trees, evening
tall view of a finished kitchen corner, full-height oak cabinets, slab backsplash, window

Start with a call

Tell us about the room. We will bring the samples.

Call the shop, describe the kitchen, and we will set a time to measure and look at materials in your light. Seven days a week.

tall view of a finished hall bath, porcelain slab walls, pitched shower floor, warm metal fixtures

Estimate

Tell us about the room.

We call back, set a time to measure and bring the samples. The visit costs nothing.

Monday to Sunday 6:00am – 11:00pm

Prefer to talk? Call (214) 667-2812, seven days, 6am–11pm.

Call (214) 667-2812